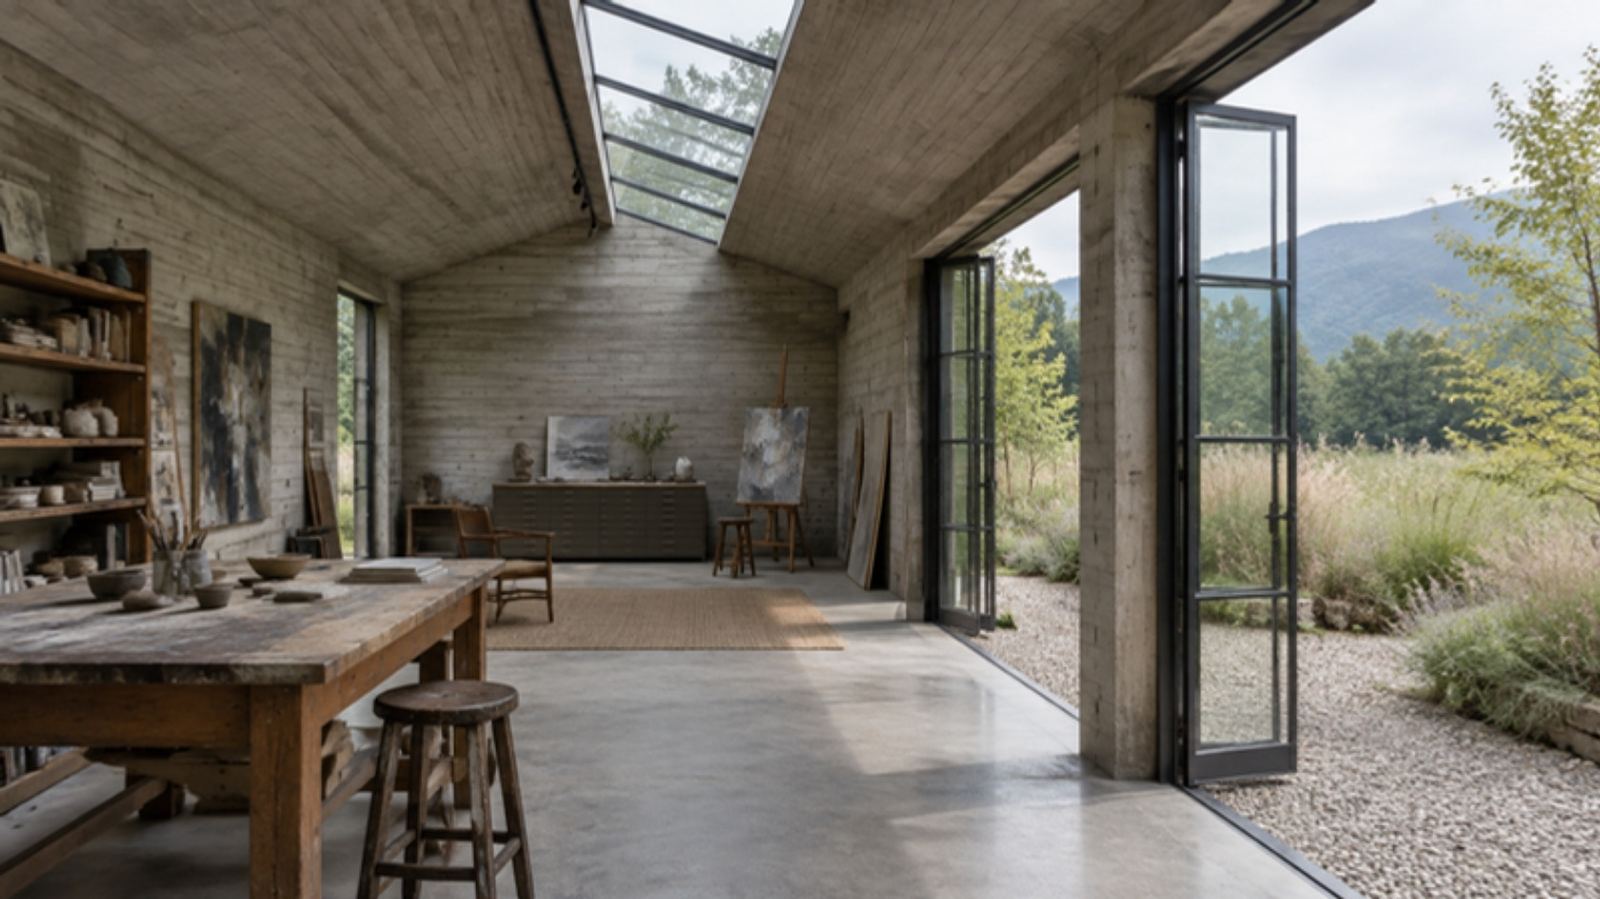
The home
a place to make things
A disused workshop turned into a light-filled studio and guest room.
- Size
- 1,400 ft²
- Built in
- 7 months
- Delivered
- On schedule
- Project
- Renovation
An illustrative home. Its story shows the kind of work we do.
Before → after
Same walls, new light.
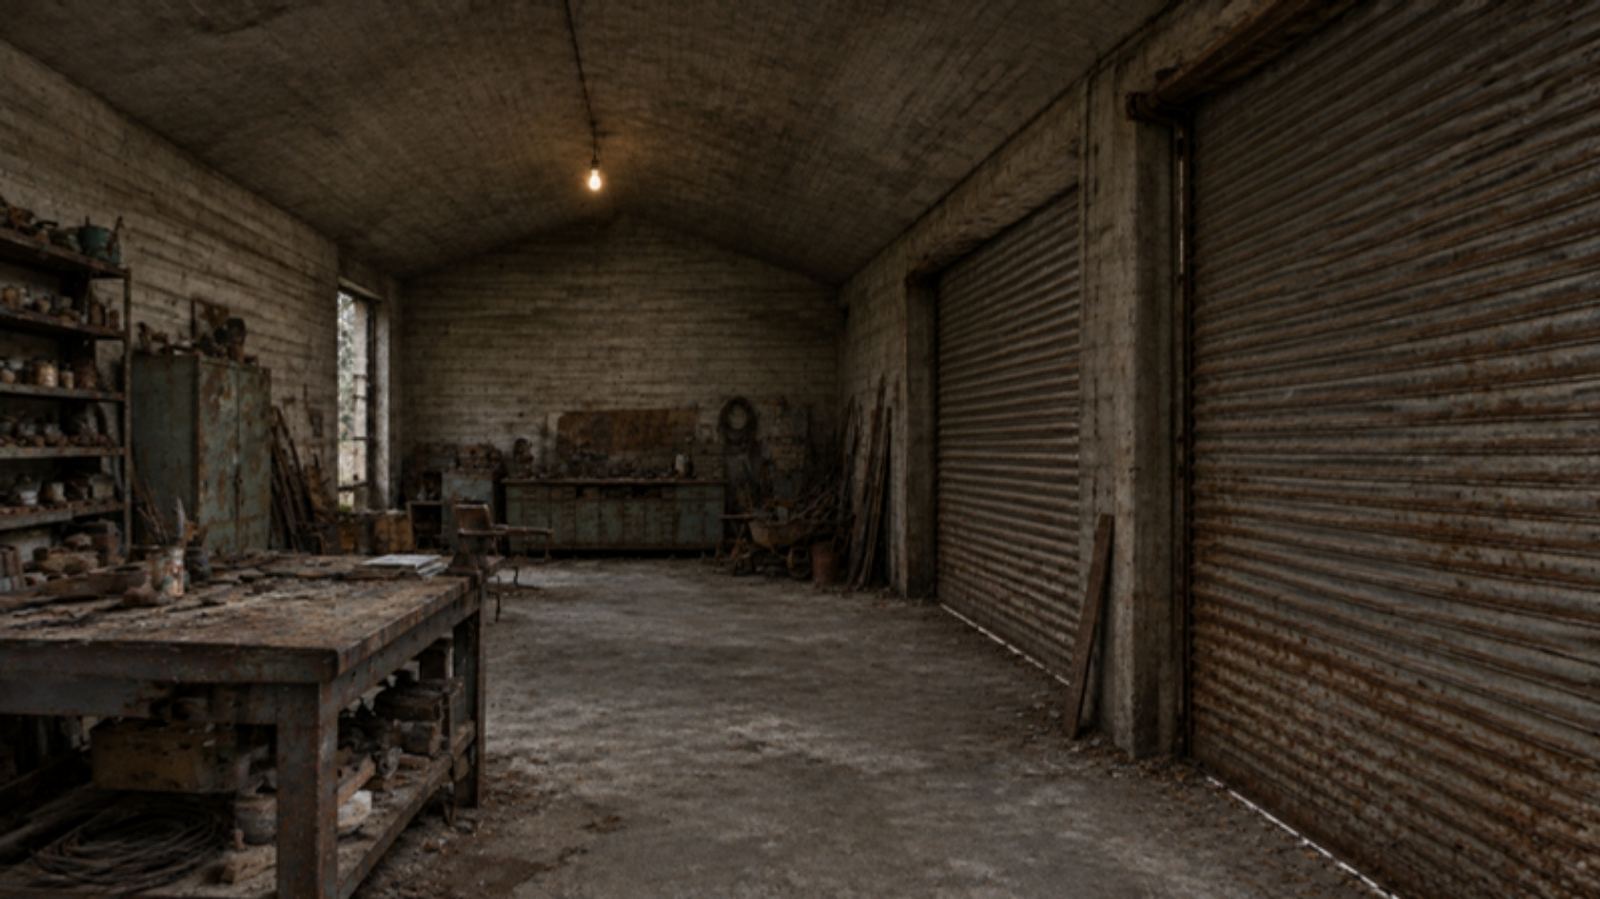
Before · 2022After · 2023Drag to compare the workshop before and after.
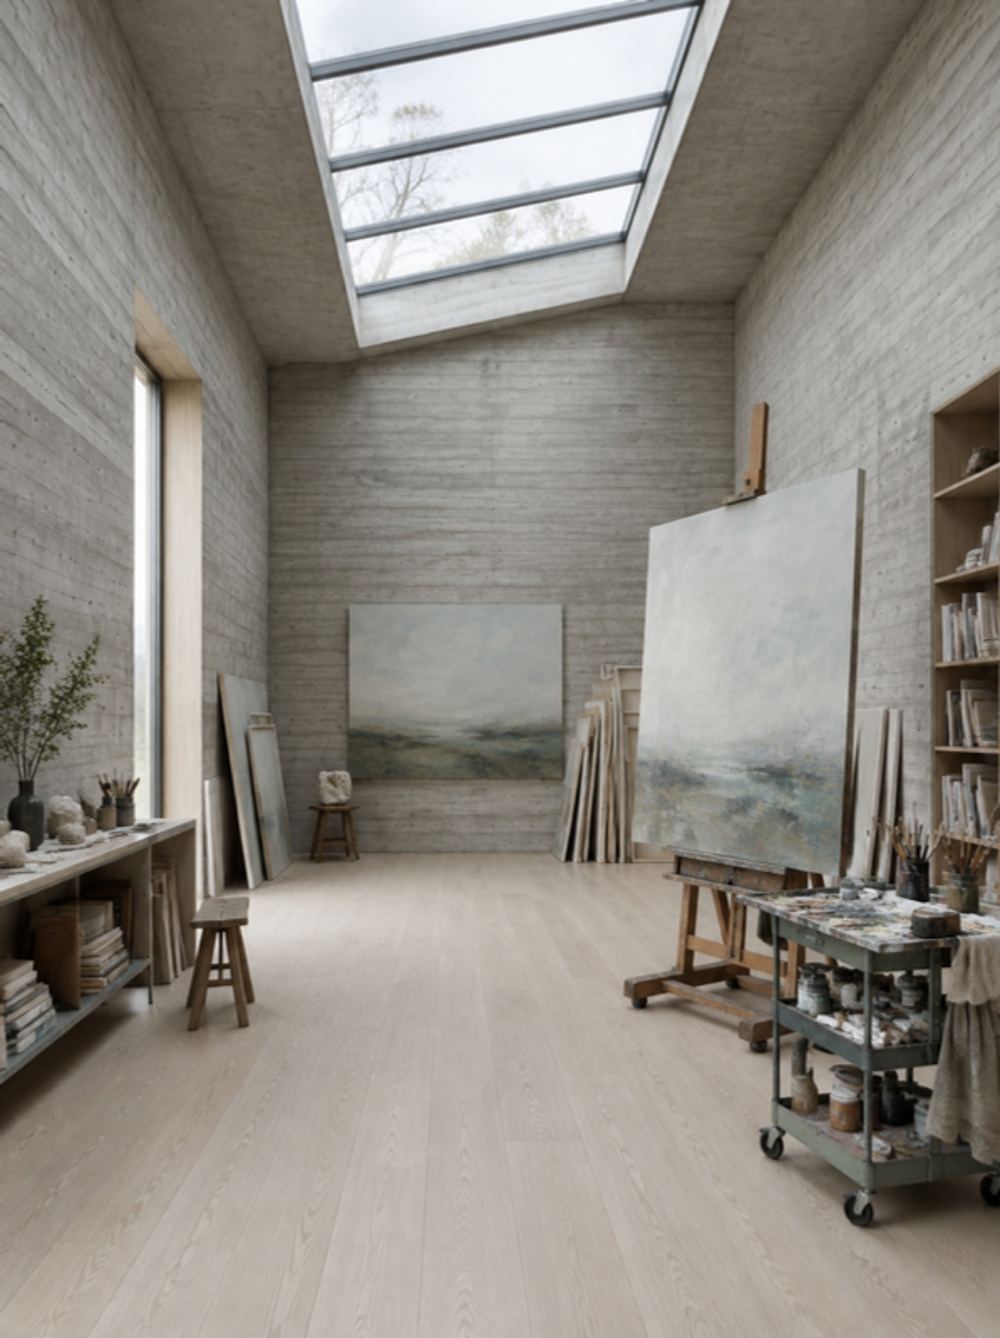
The studio
One high room under a north light, steady enough for painting all day.
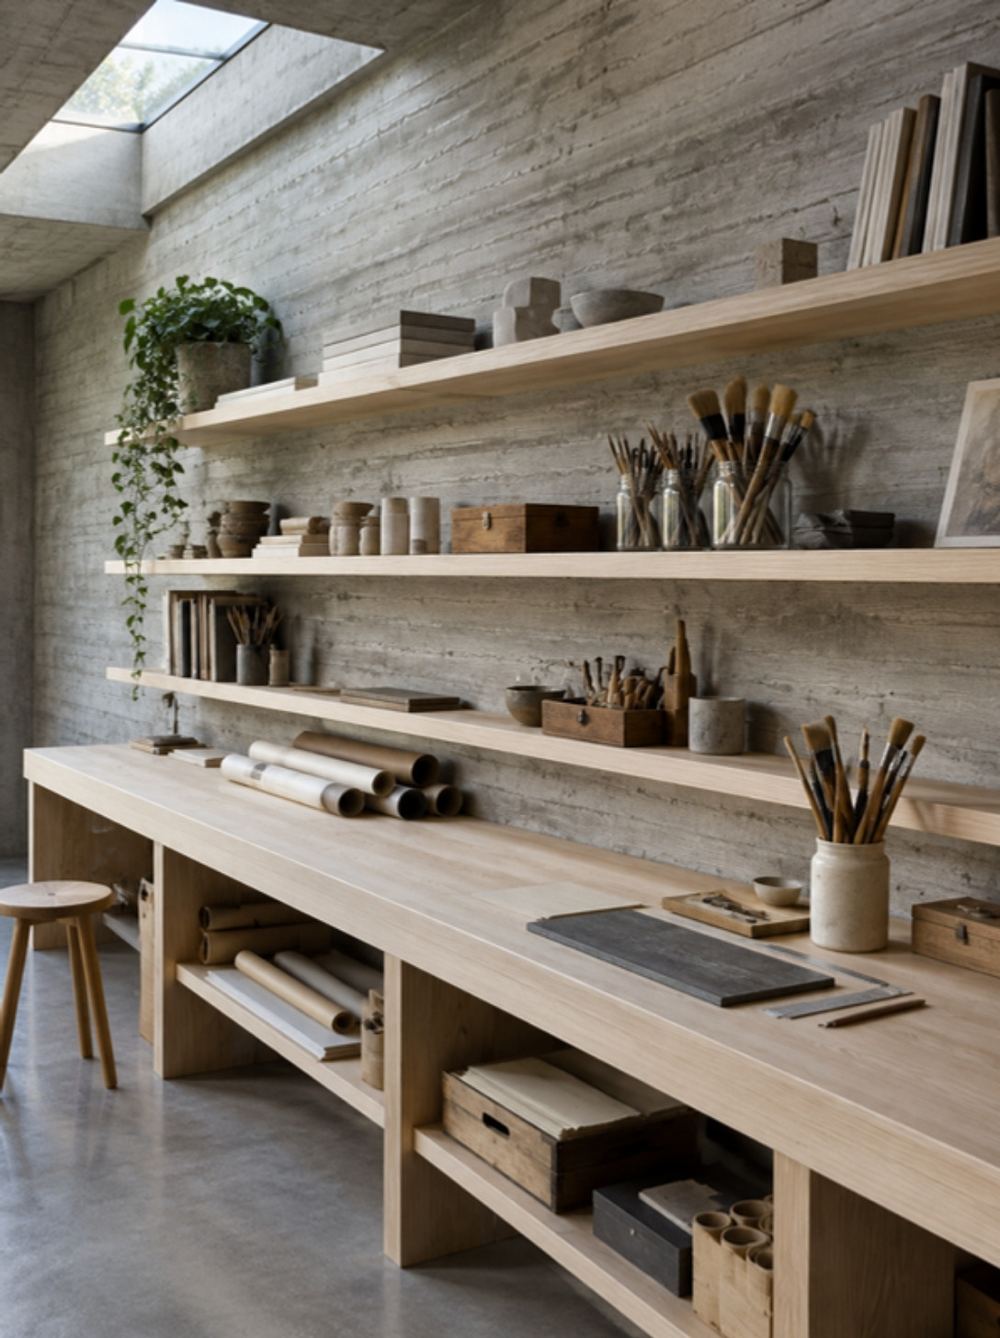
The workbench wall
Ash shelving and a long bench, built along the old concrete wall.
The challenges
What made this one hard.
- Problem
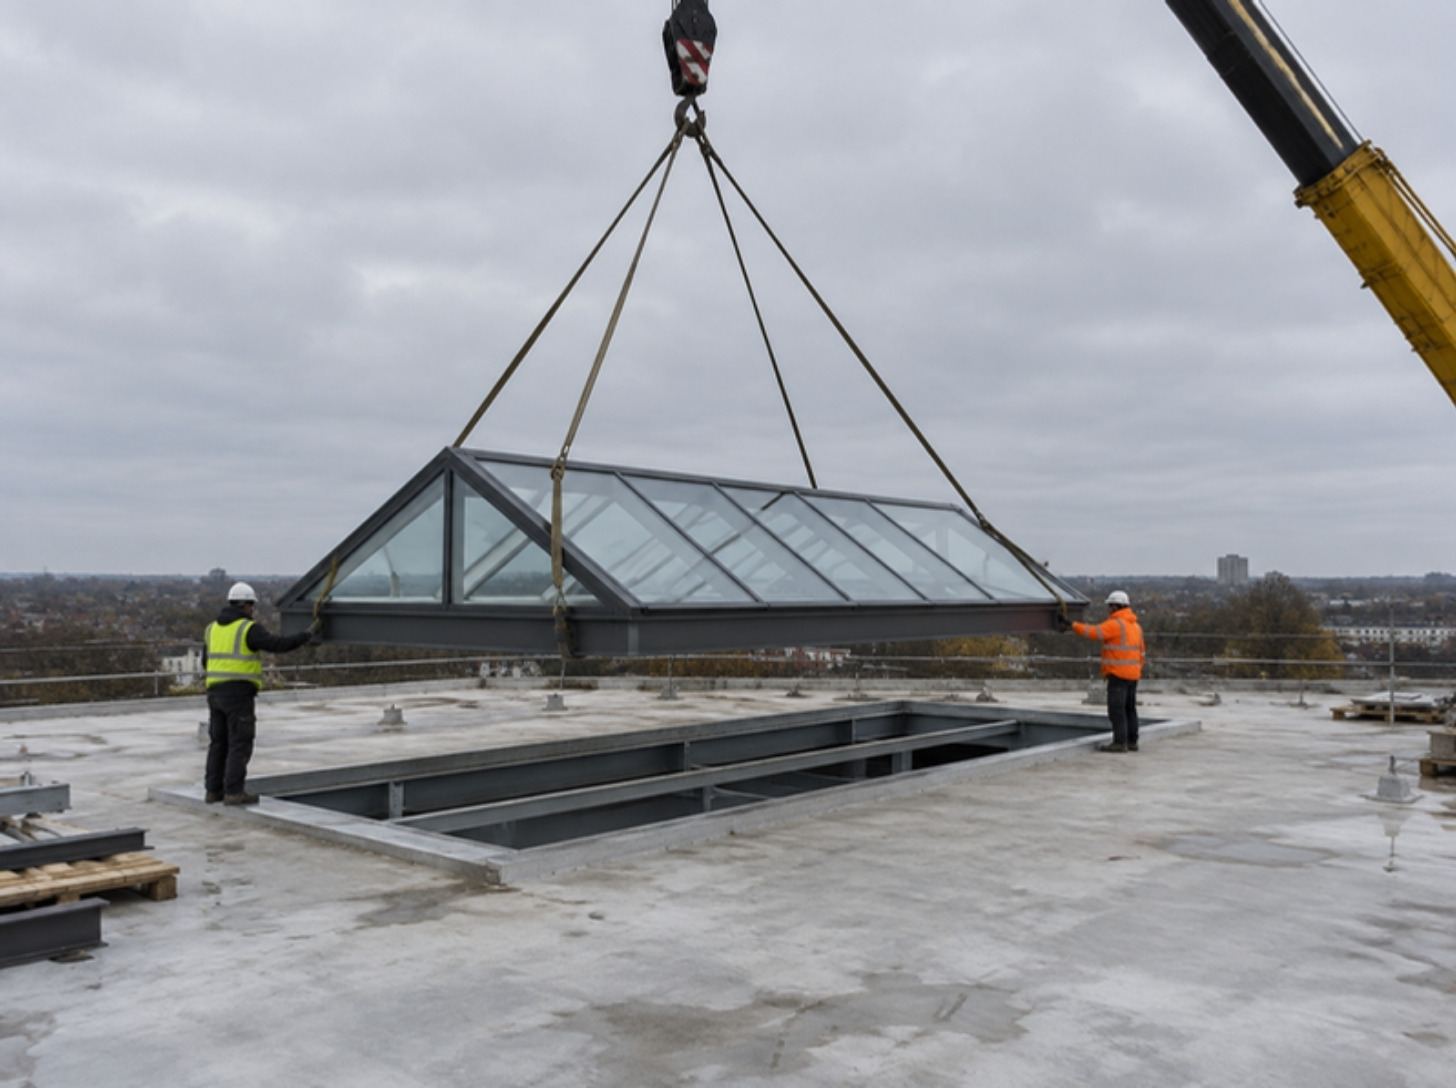
A concrete roof too weak for a new opening.
SolutionA steel ring beam spreads the load, so the roof light could run almost the length of the room.
- Problem
A cold, damp shell with no insulation.
SolutionWe insulated on the inside, behind the shelving, so the board-formed walls could stay bare.
Guest room
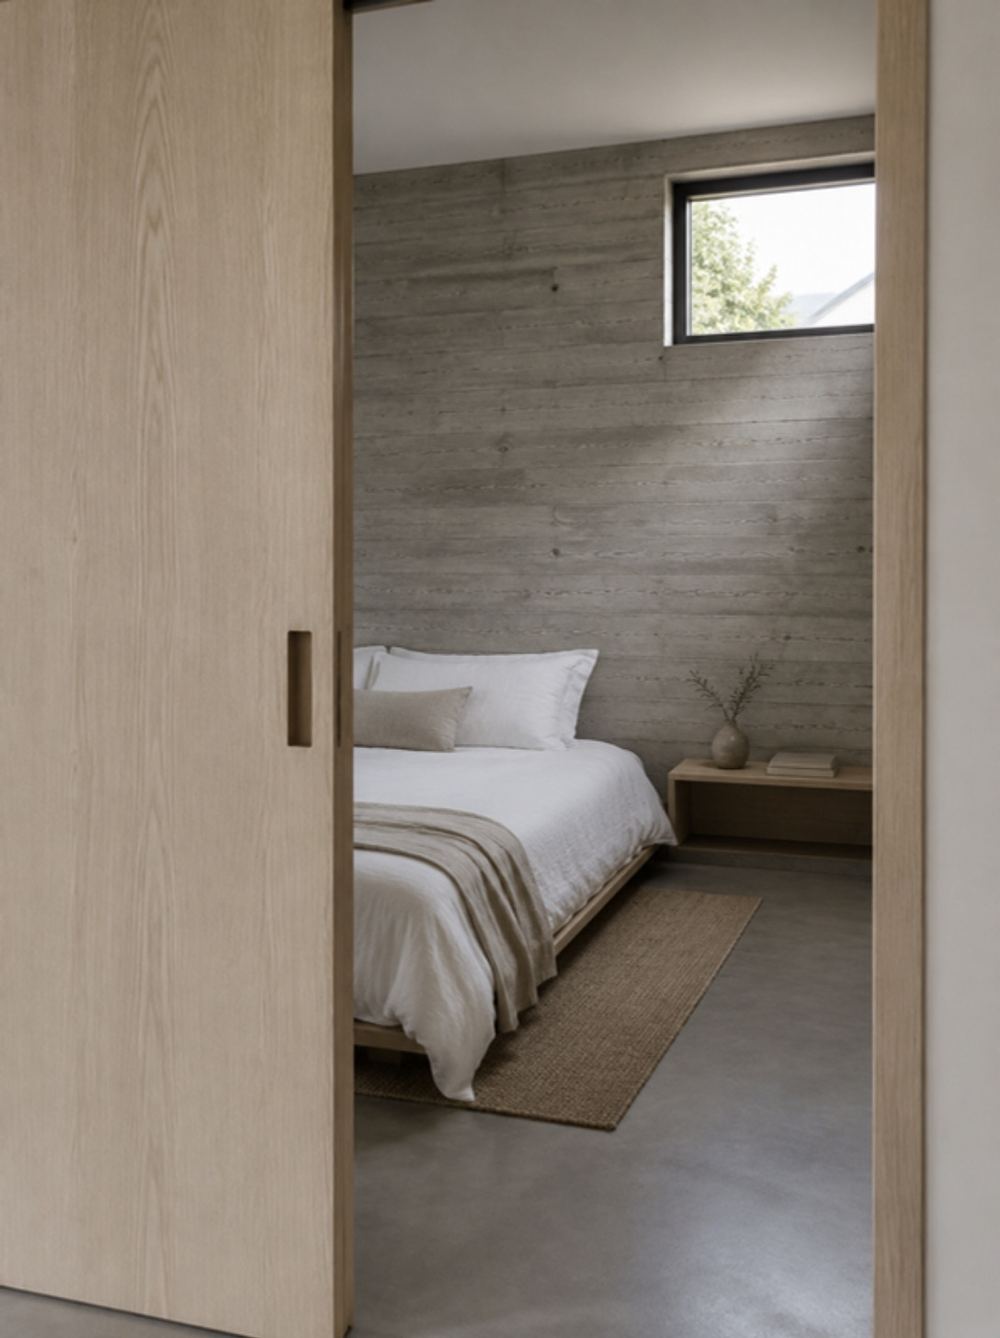
A small bedroom and shower room behind a sliding ash screen.
The yard
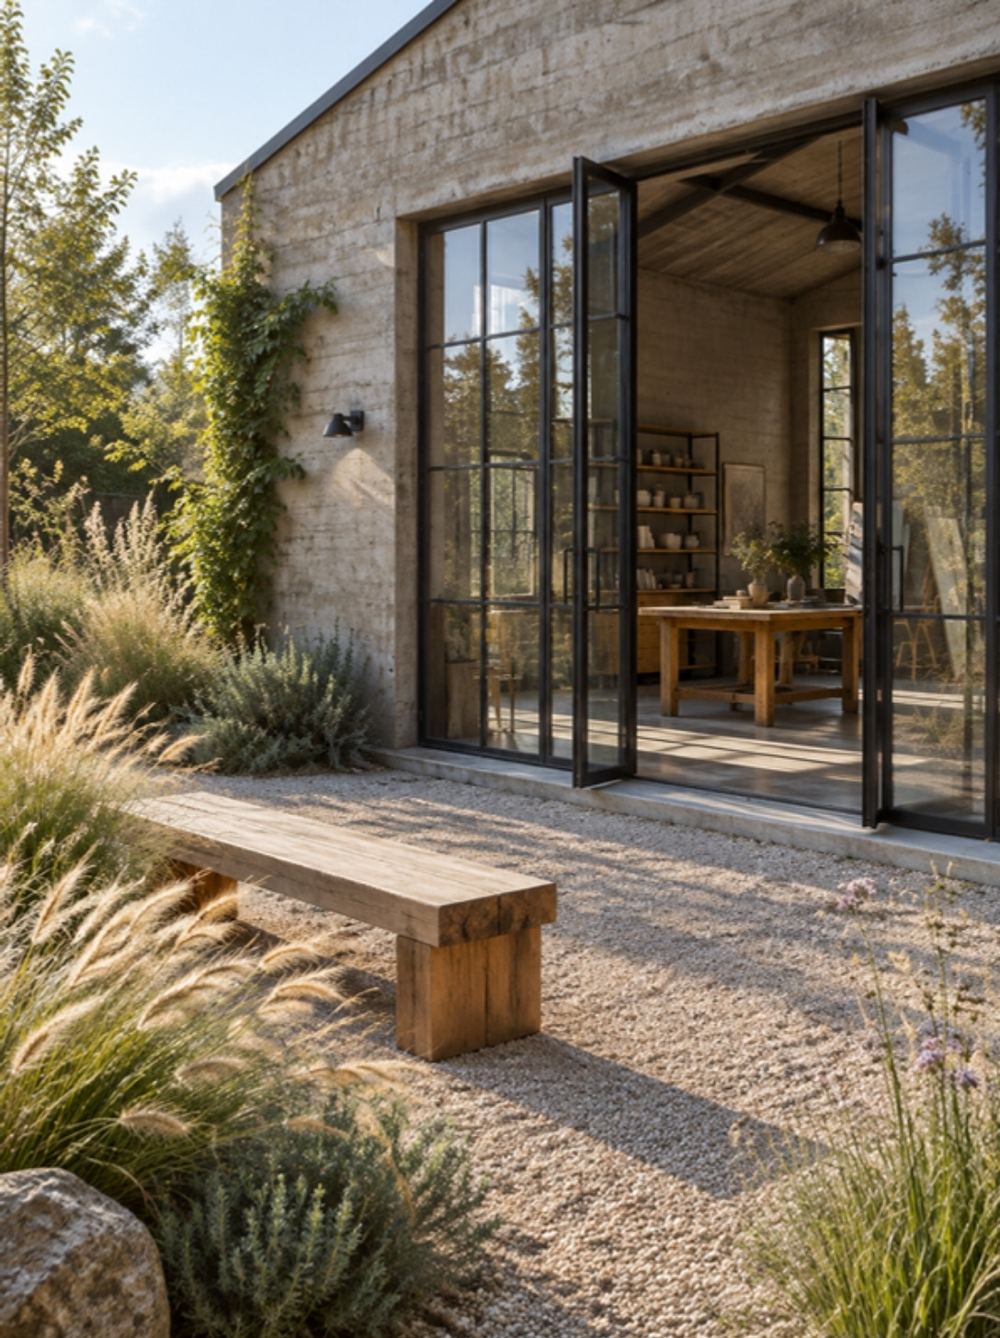
The old loading yard, now a gravel garden with a bench in the sun.
The renovation · 7 months
The renovation
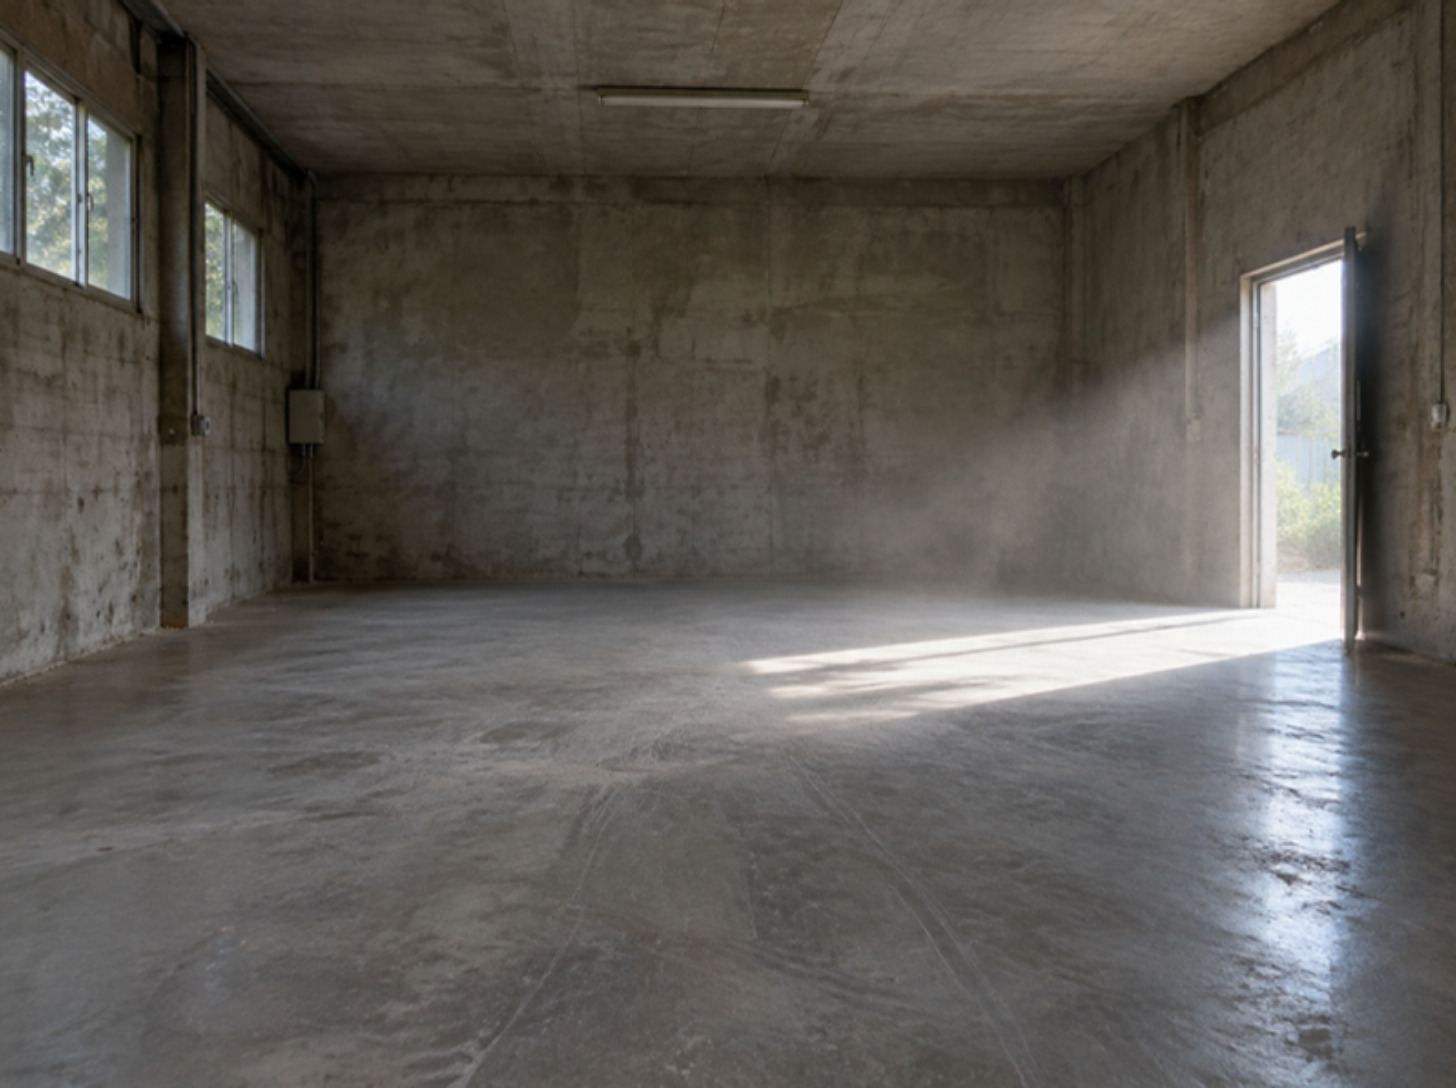
Month 1 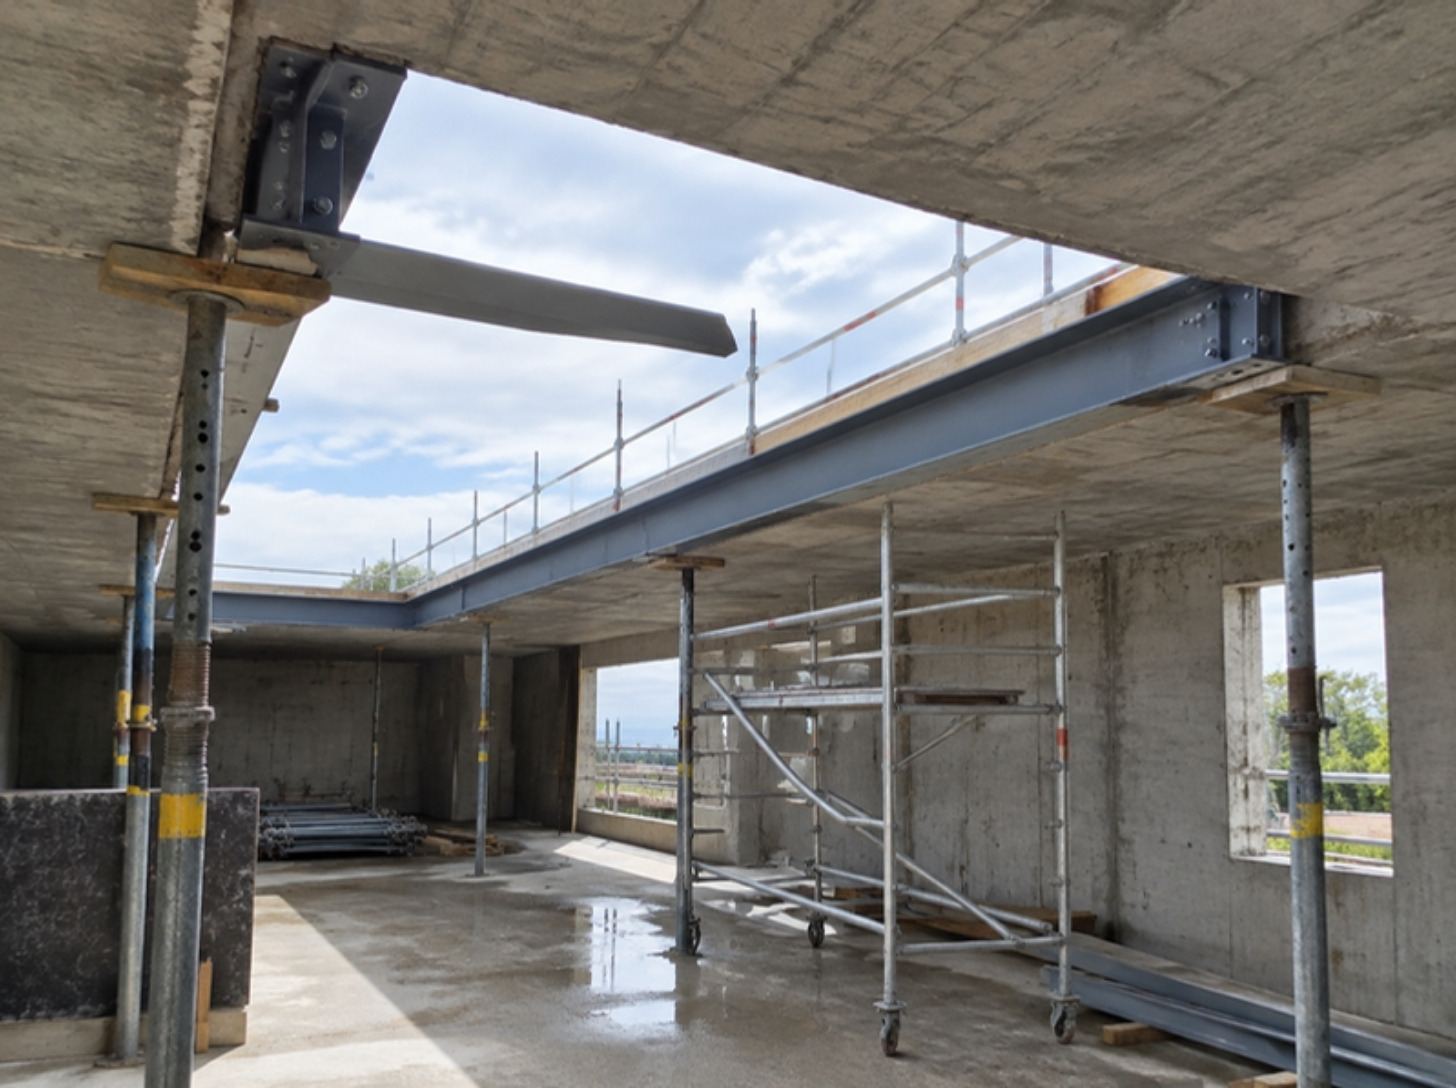
Month 3 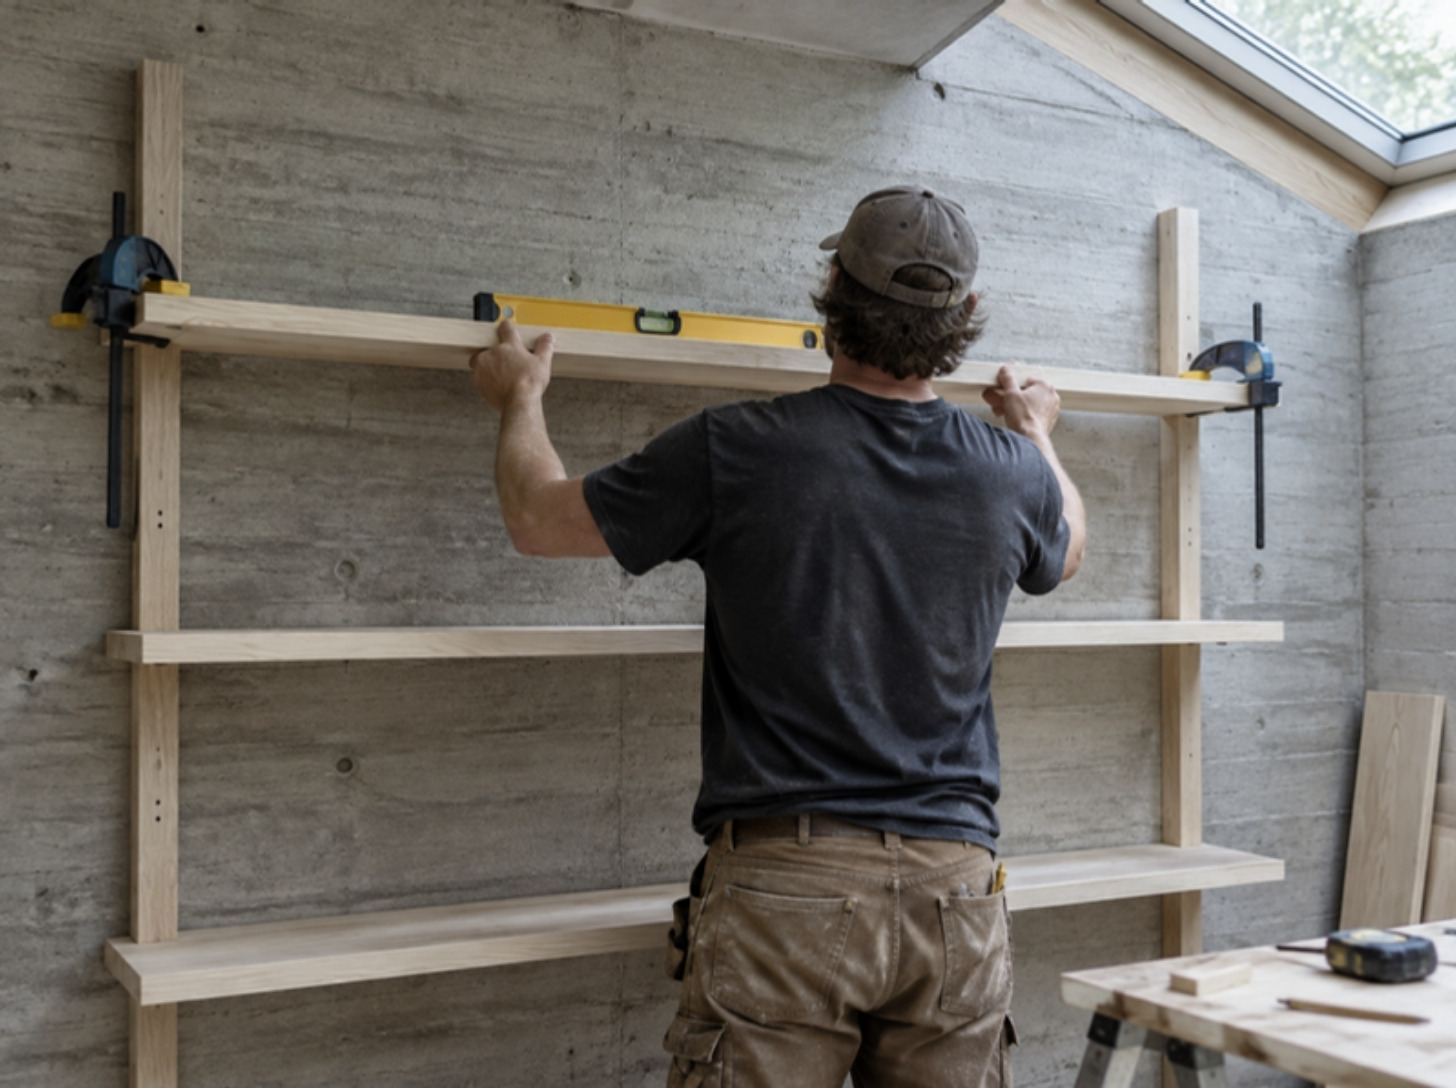
Month 5 Month 7
Planned 7 months · Actual 7 months · 2 change orders, each approved within 2 working days
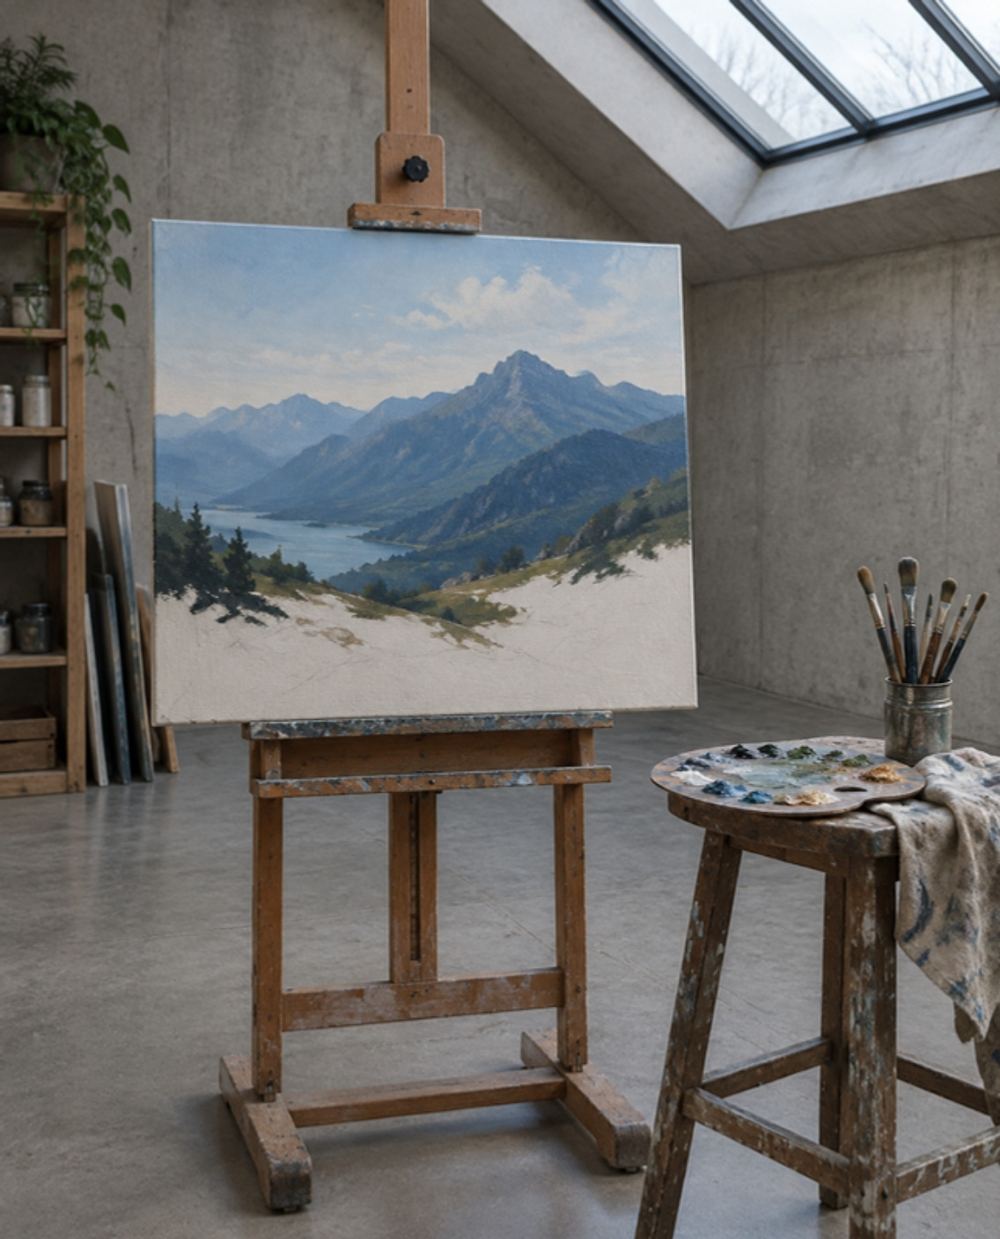
“I can work here from first light to last without switching a lamp on.”
- Best part
- The north light.
- Surprised by
- How much of the old workshop stayed.
- Would I again?
- Yes. The house is next.
Materials
Concrete · Ash · Glass
 ConcreteBoard-formed walls, left honest.
 AshBenches, shelving and doors.
 GlassA new north-facing roof light.