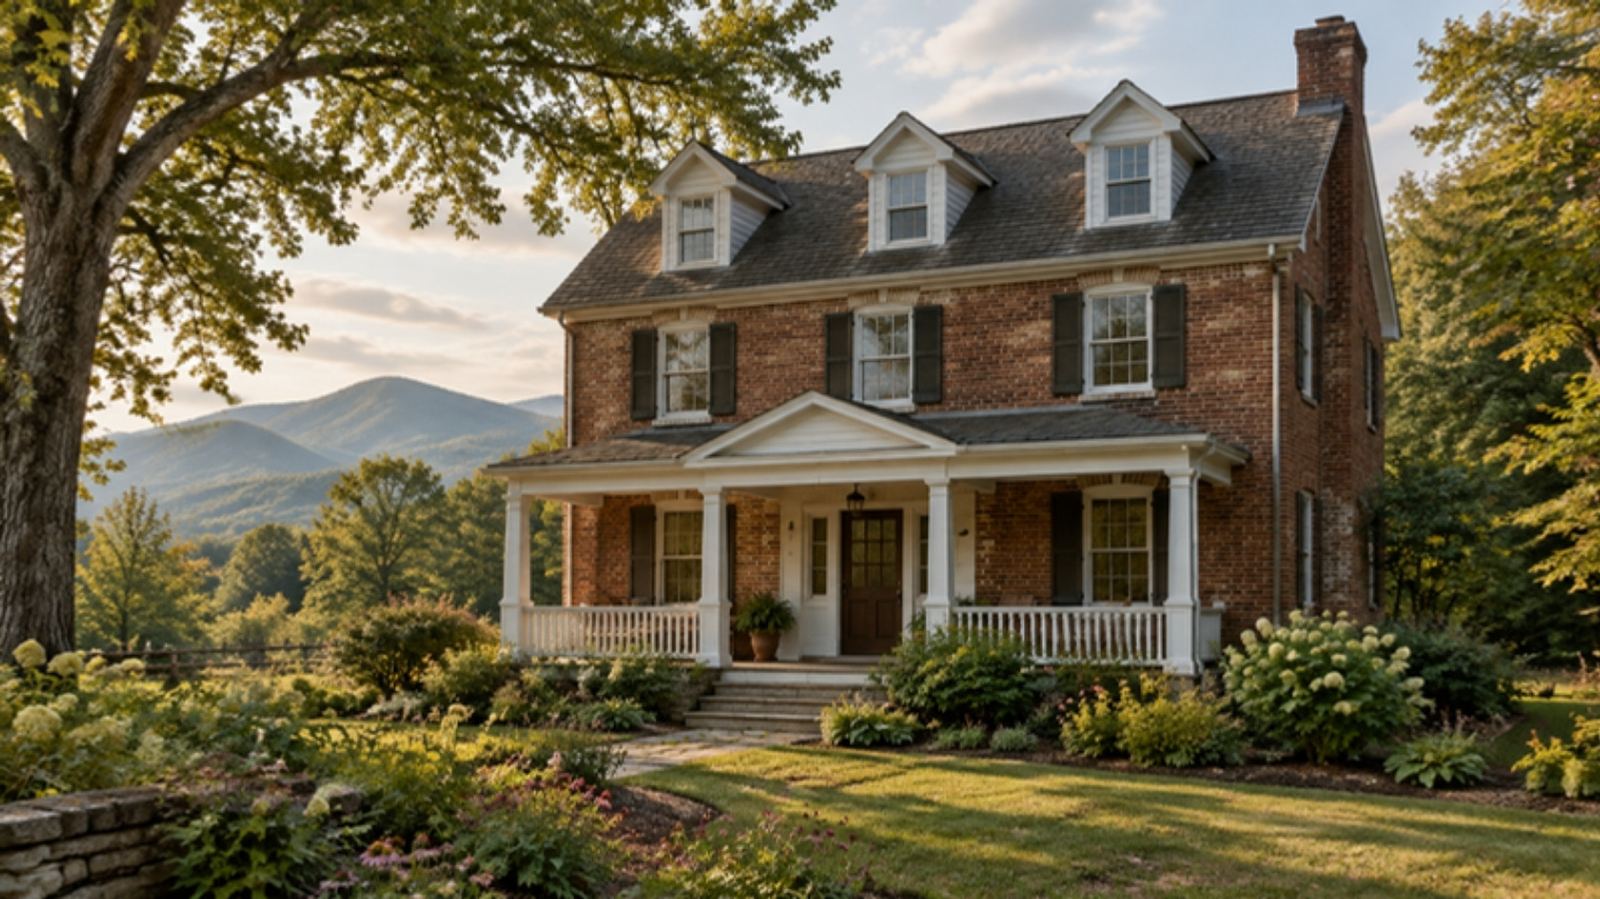
The home
an old house, a new chapter
A 1920s brick farmhouse, opened up and made warm again for a family of five.
- Size
- 2,900 ft²
- Built in
- 9 months
- Delivered
- On schedule
- Project
- Renovation
An illustrative home. Its story shows the kind of work we do.
Before → after
Opened up, not knocked down.
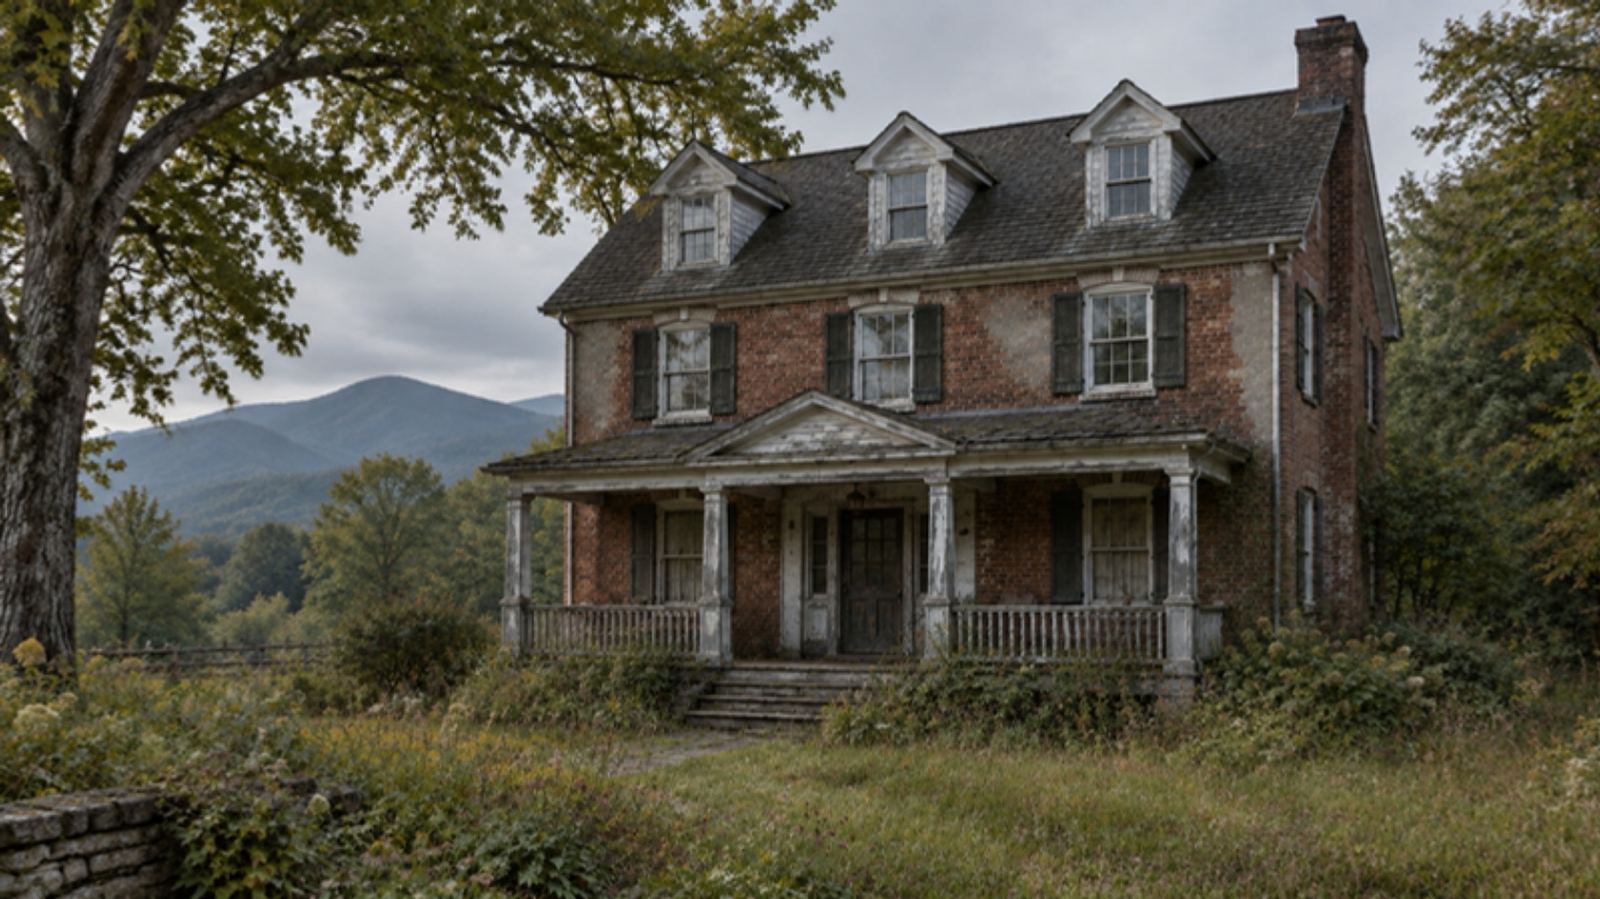
Before · 2023After · 2024Drag to compare the house before and after.
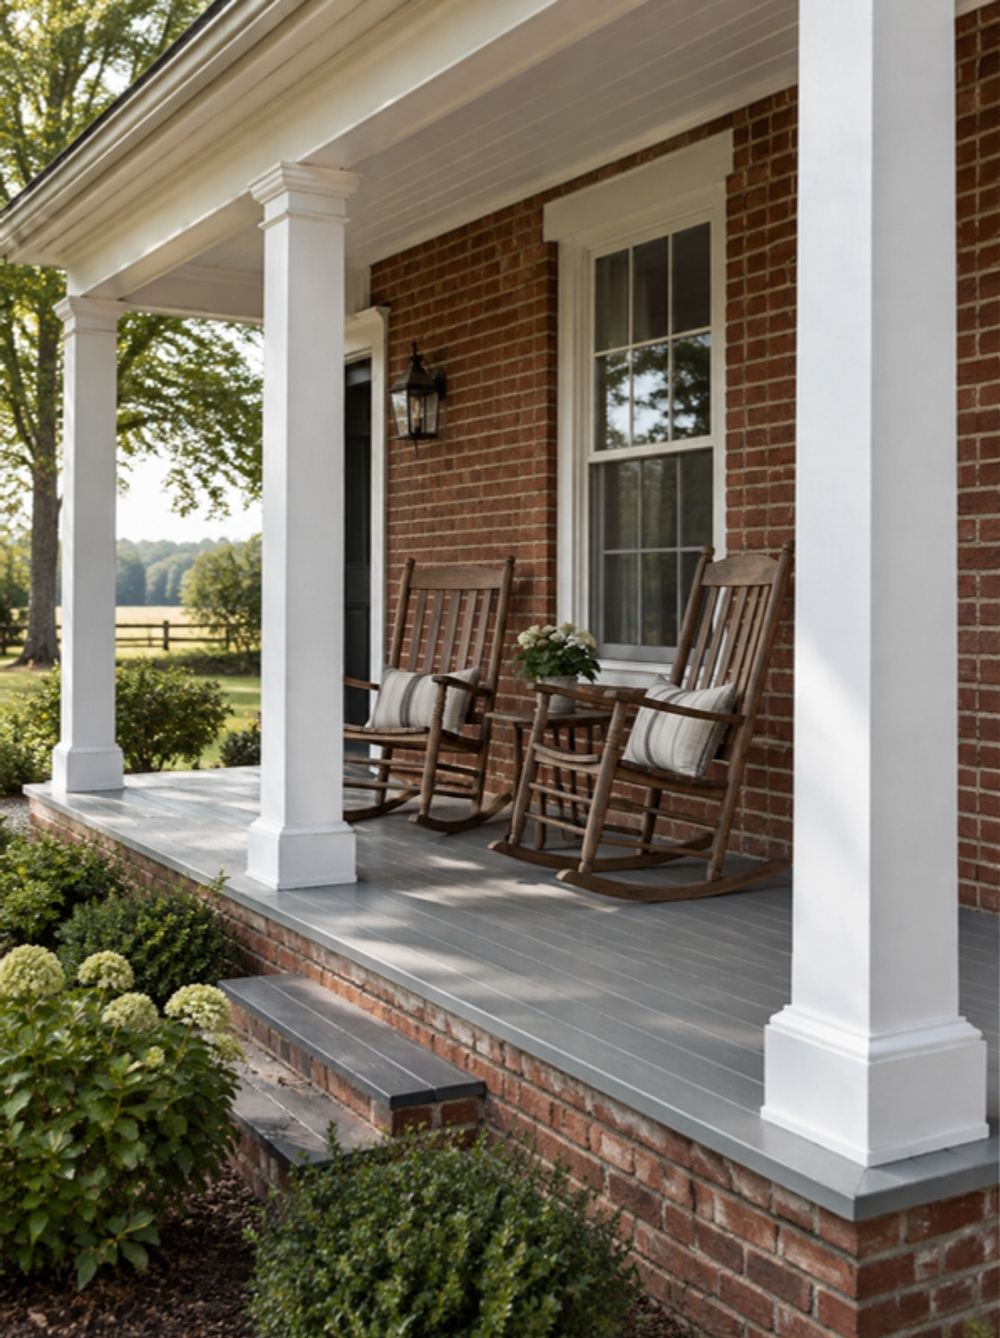
The front porch
The original porch, rebuilt board by board to the same profile.
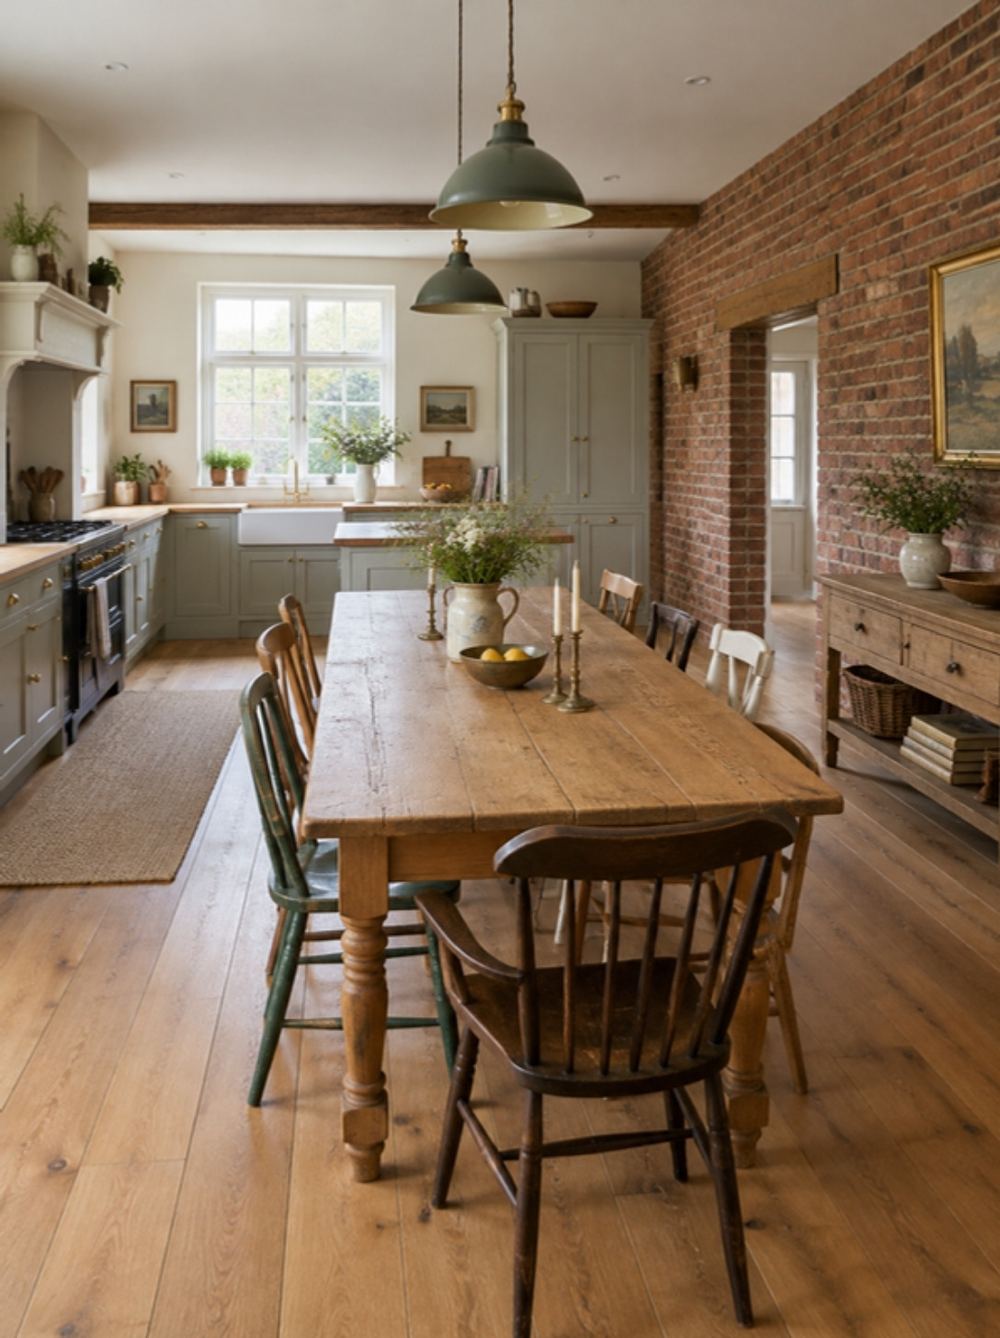
Kitchen
Three small rooms became one, with an oak table at its centre and the old brick left bare.
The challenges
What made this one hard.
- Problem
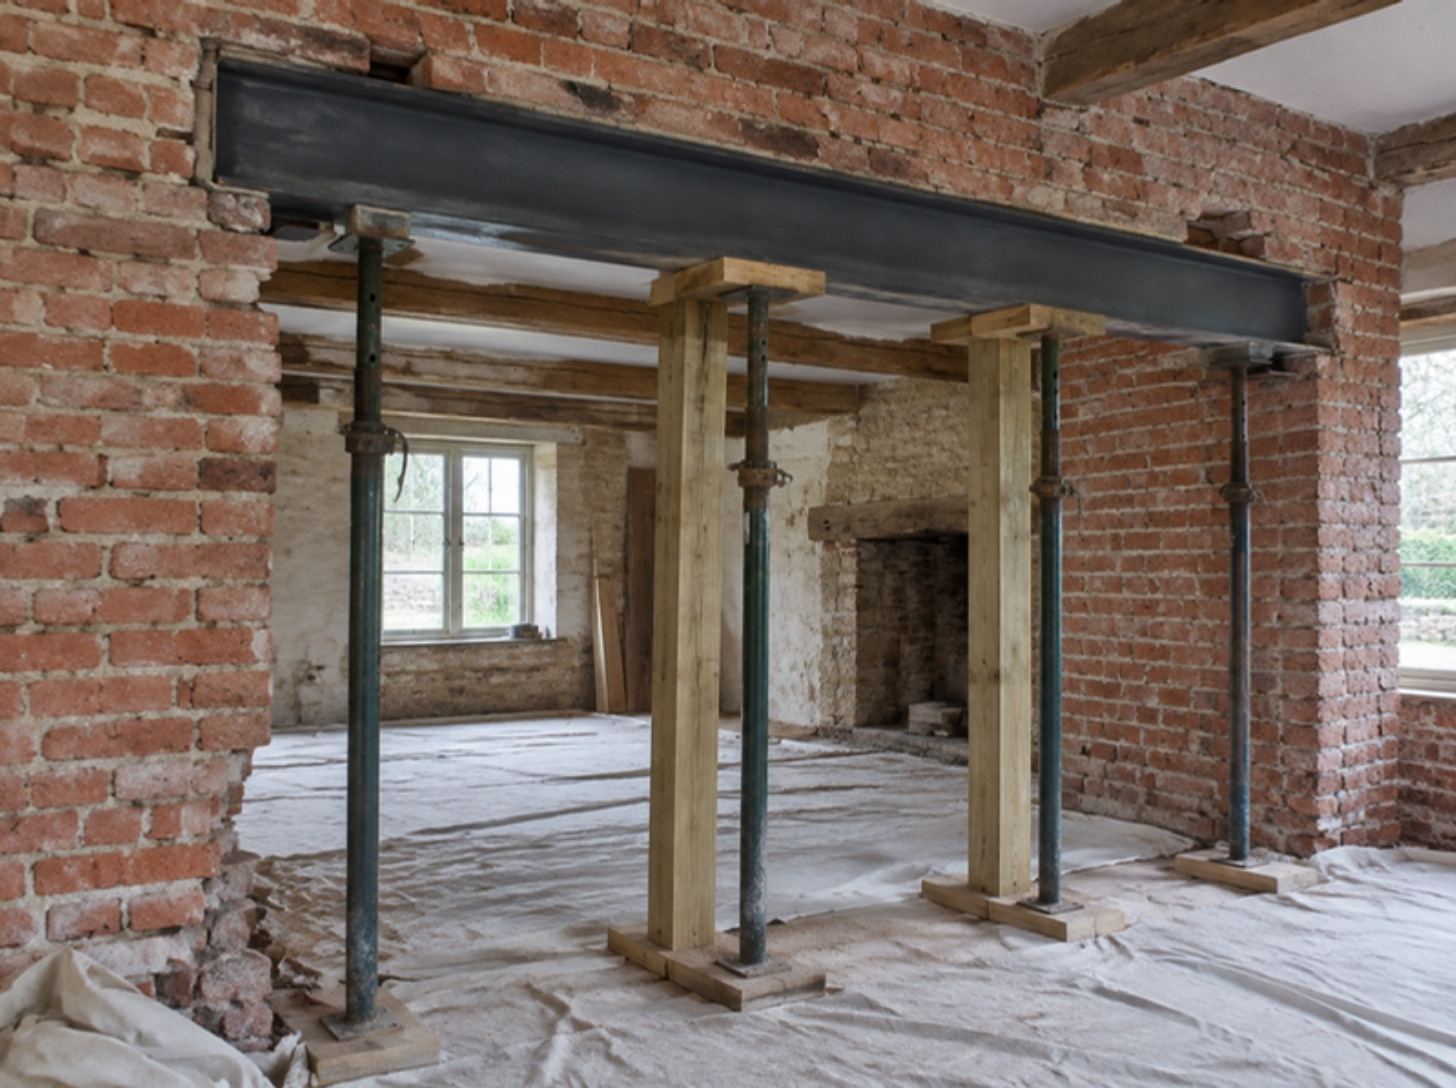
Load-bearing brick walls where the family wanted open rooms.
SolutionSteel beams set into the old brickwork carry the floor above, so the walls could open without the house moving.
- Problem
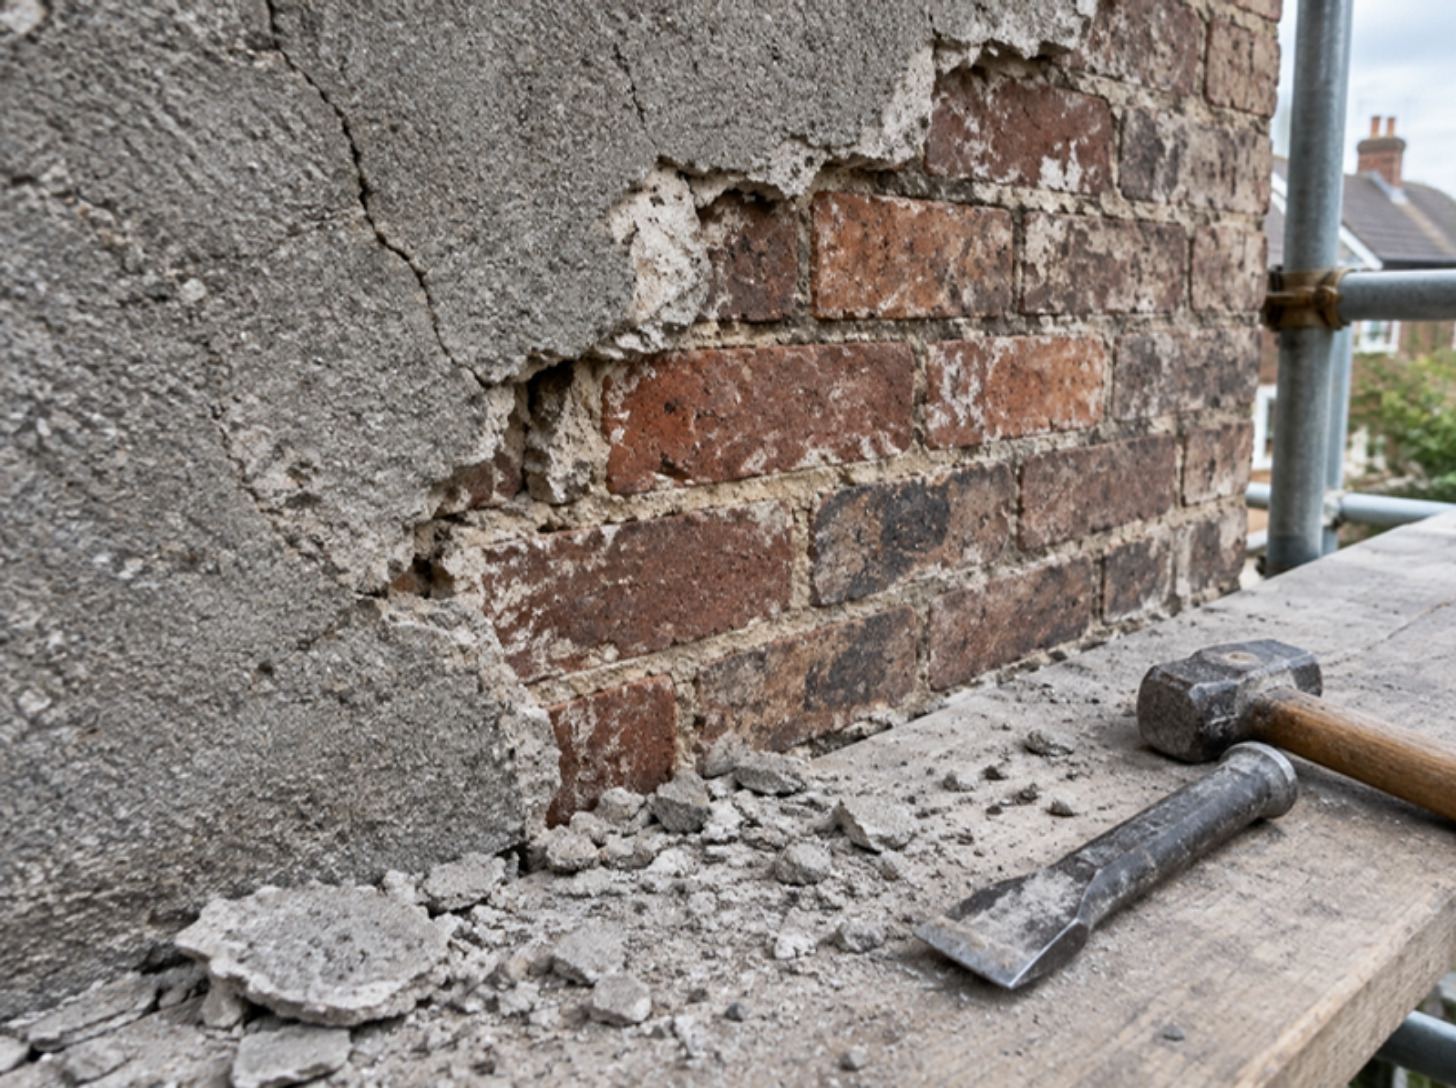
Damp in hundred-year-old walls.
SolutionThe cement render came off, lime plaster went on, and the walls dried out within a season.
The children’s rooms
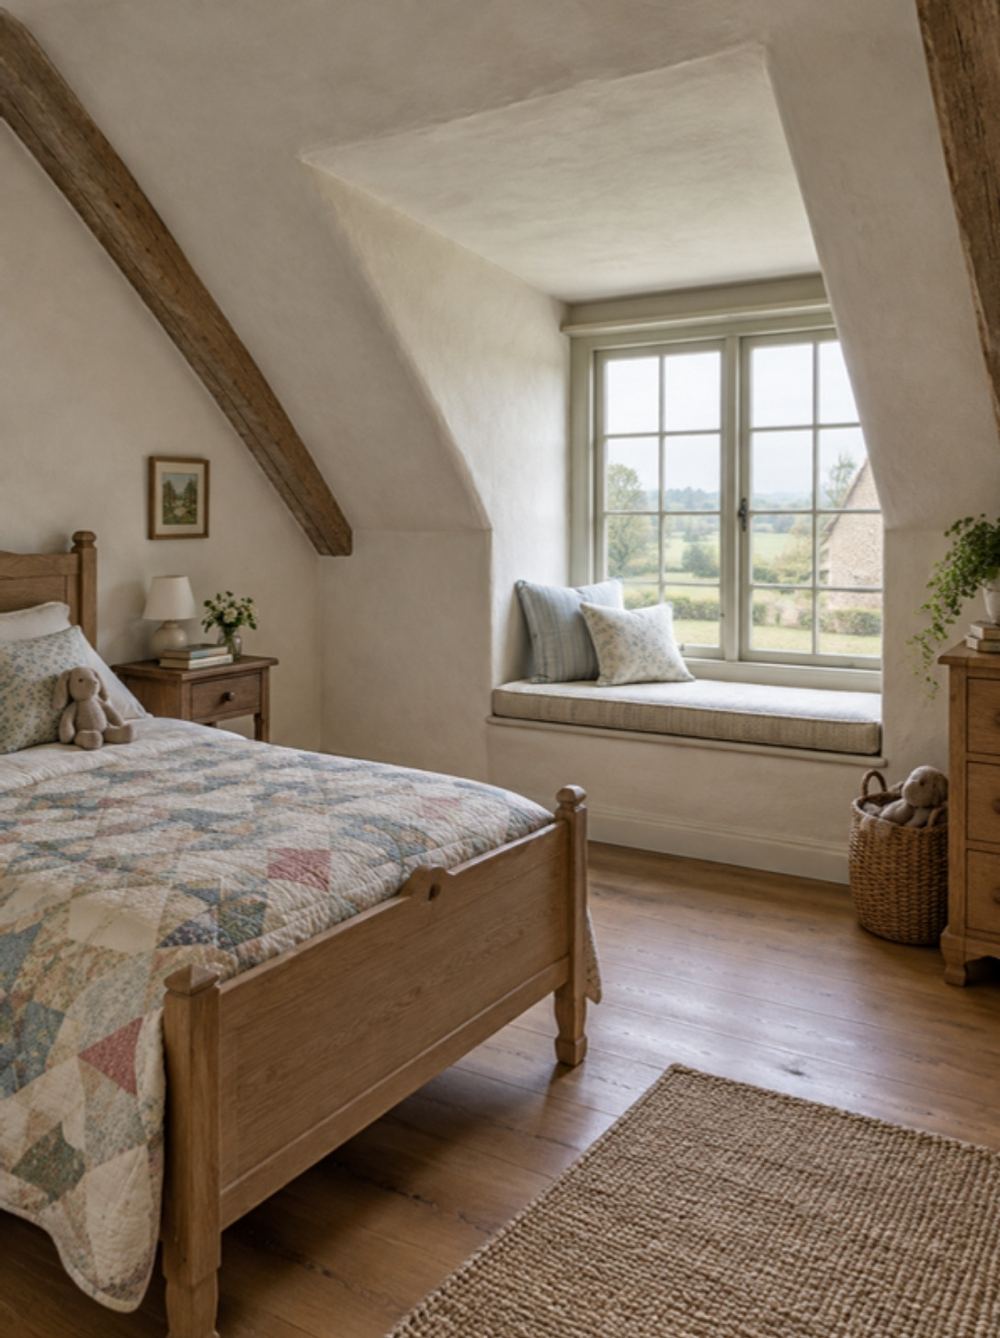
Three bedrooms under the eaves, each with its own dormer window.
The back garden
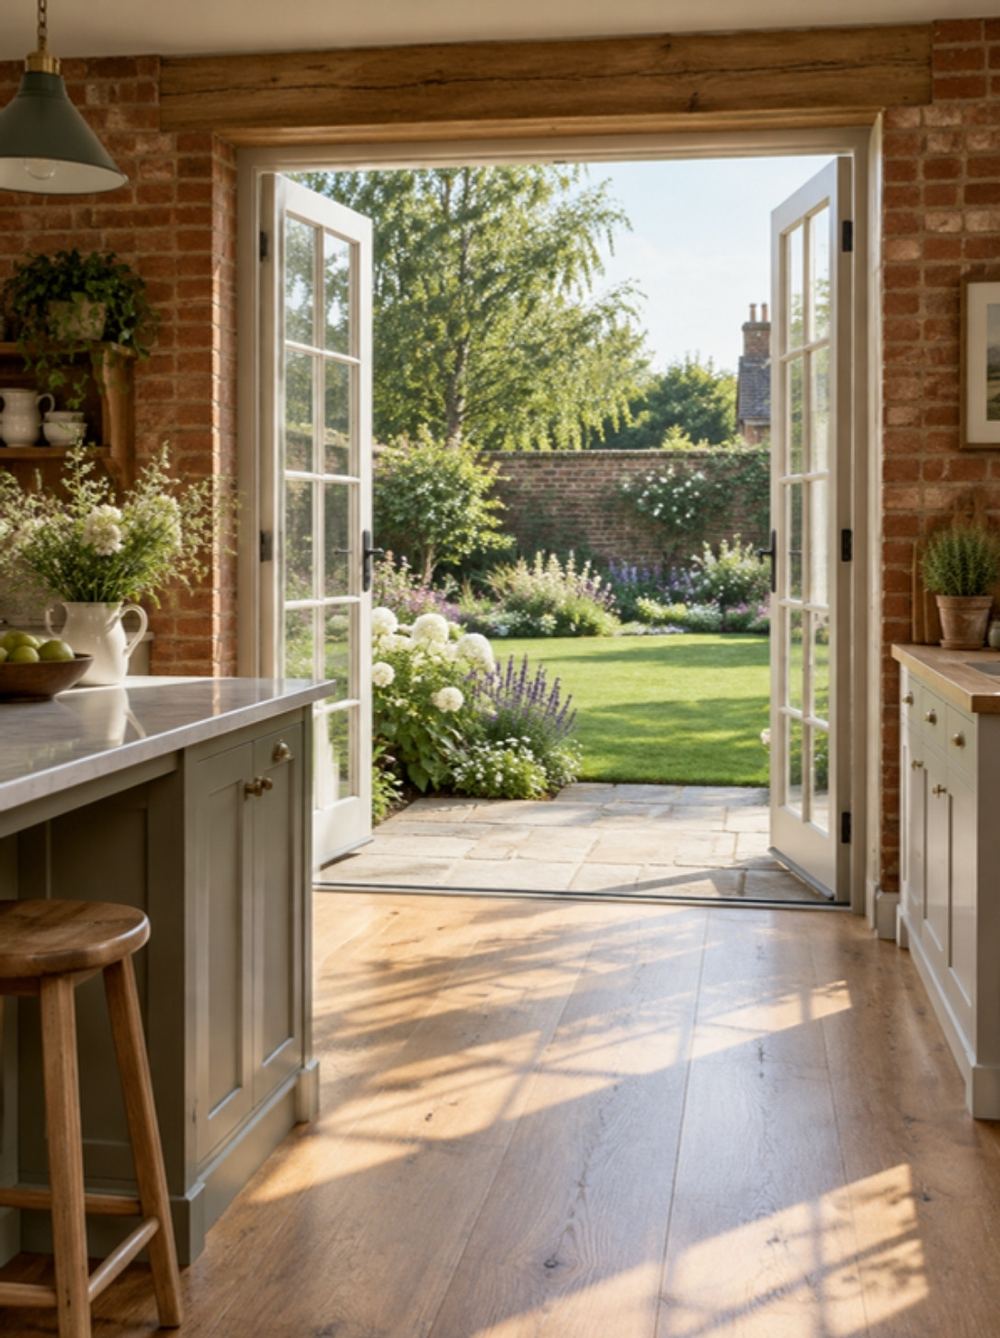
New French doors open the kitchen to the garden for the first time.
The renovation · 9 months
The renovation
Month 1 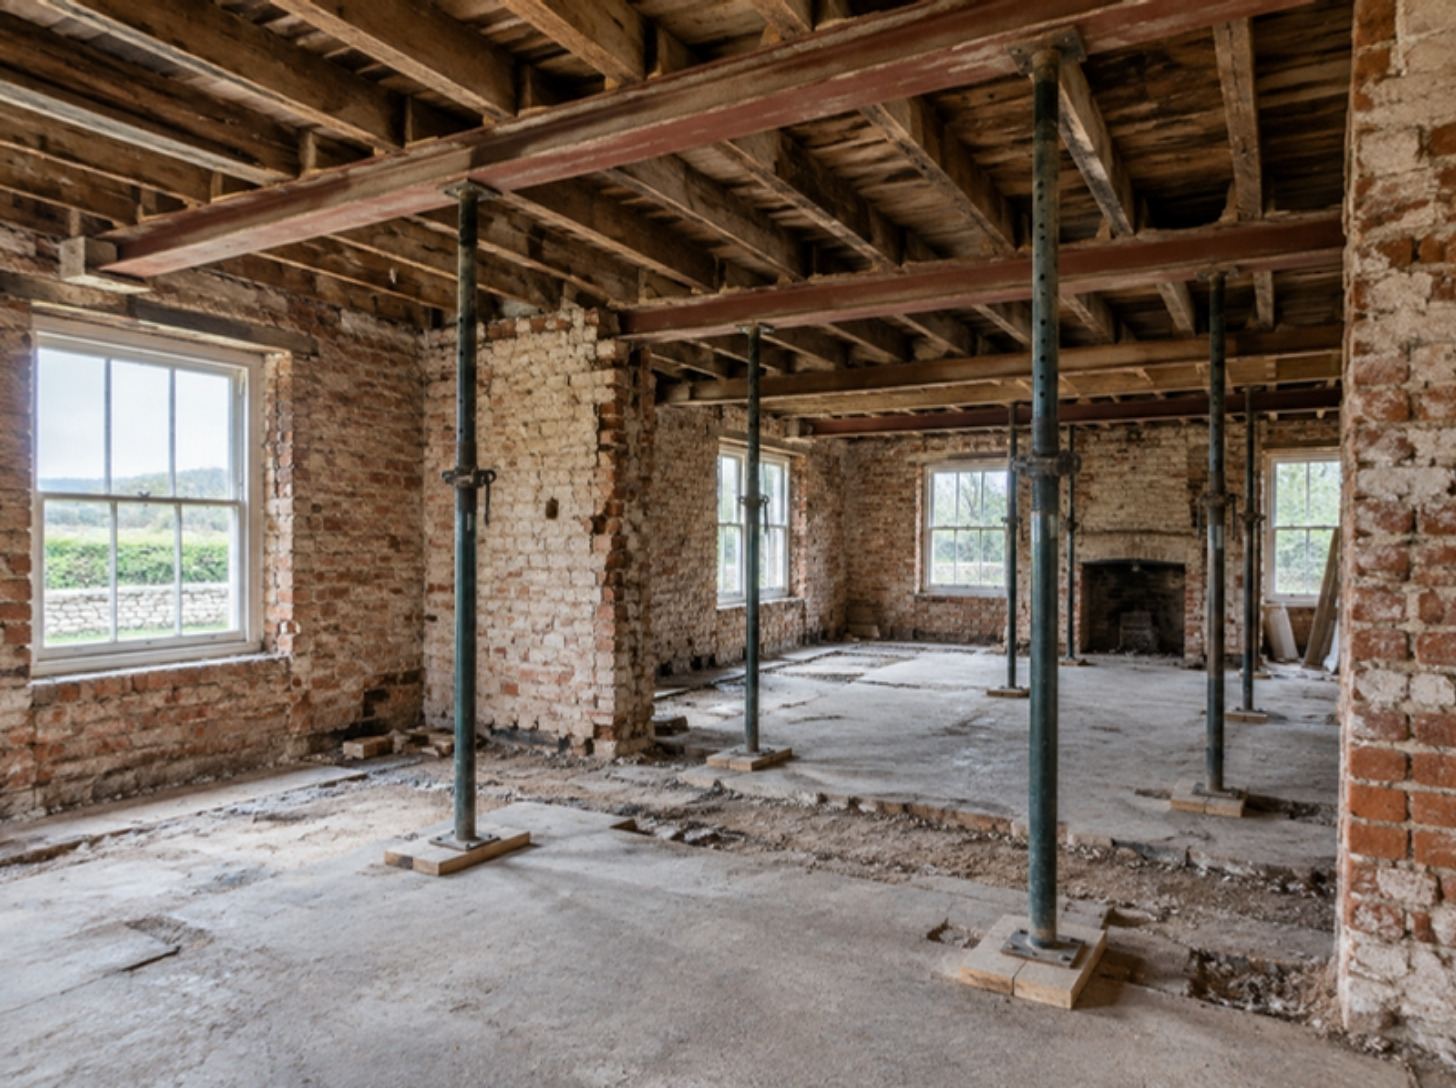
Month 3 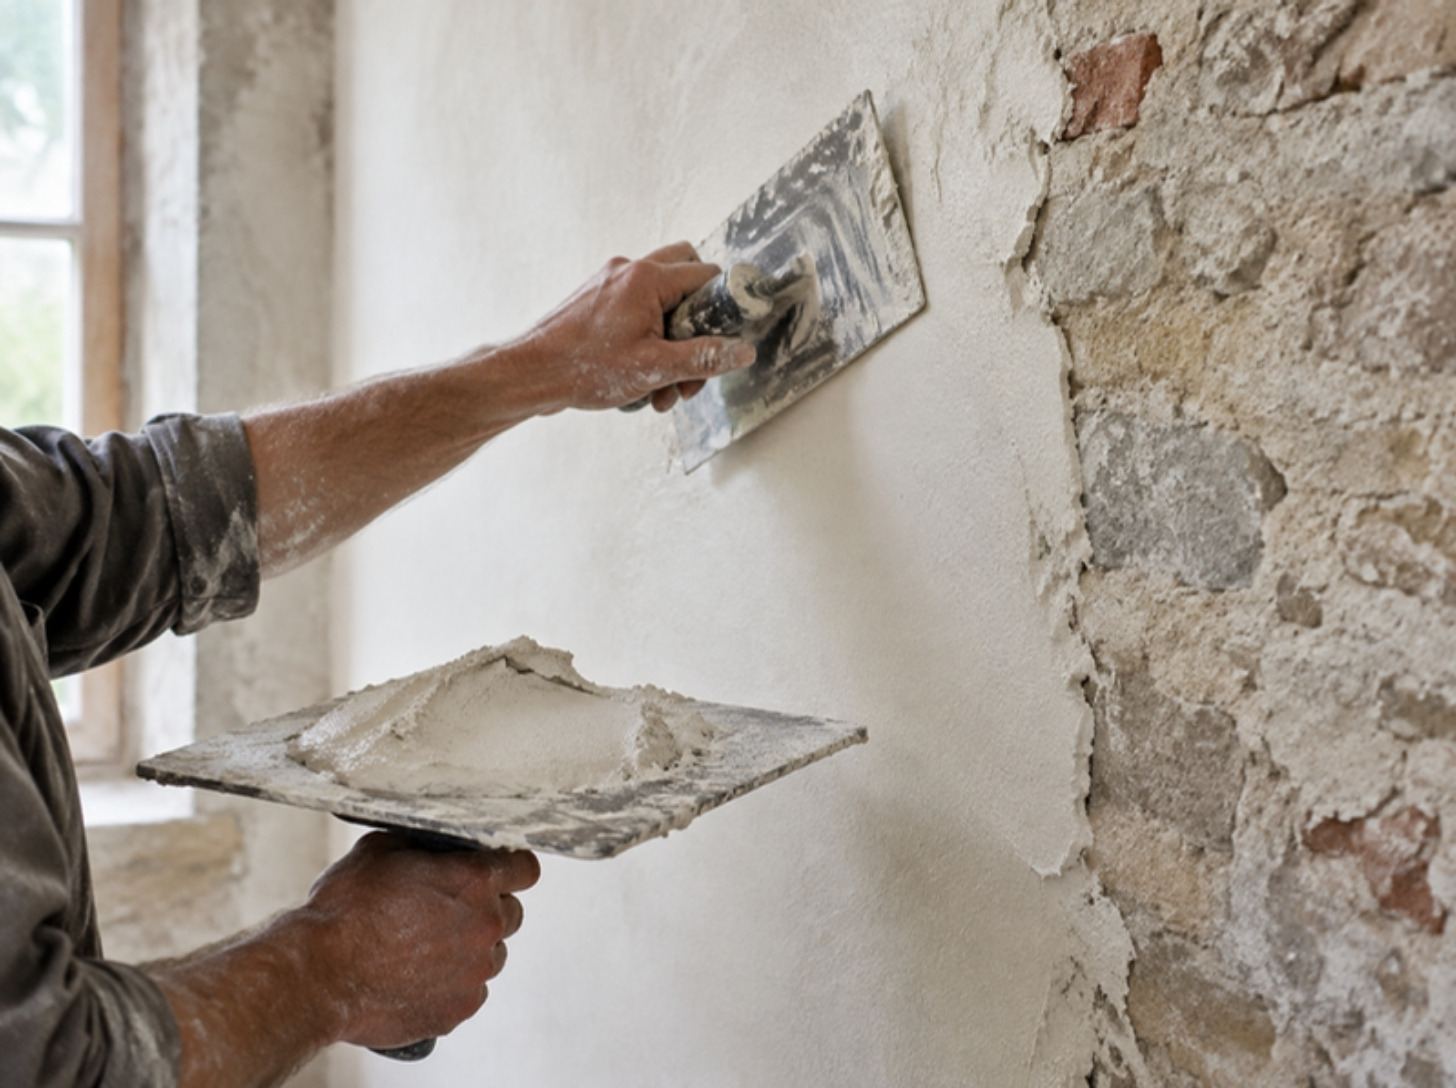
Month 6 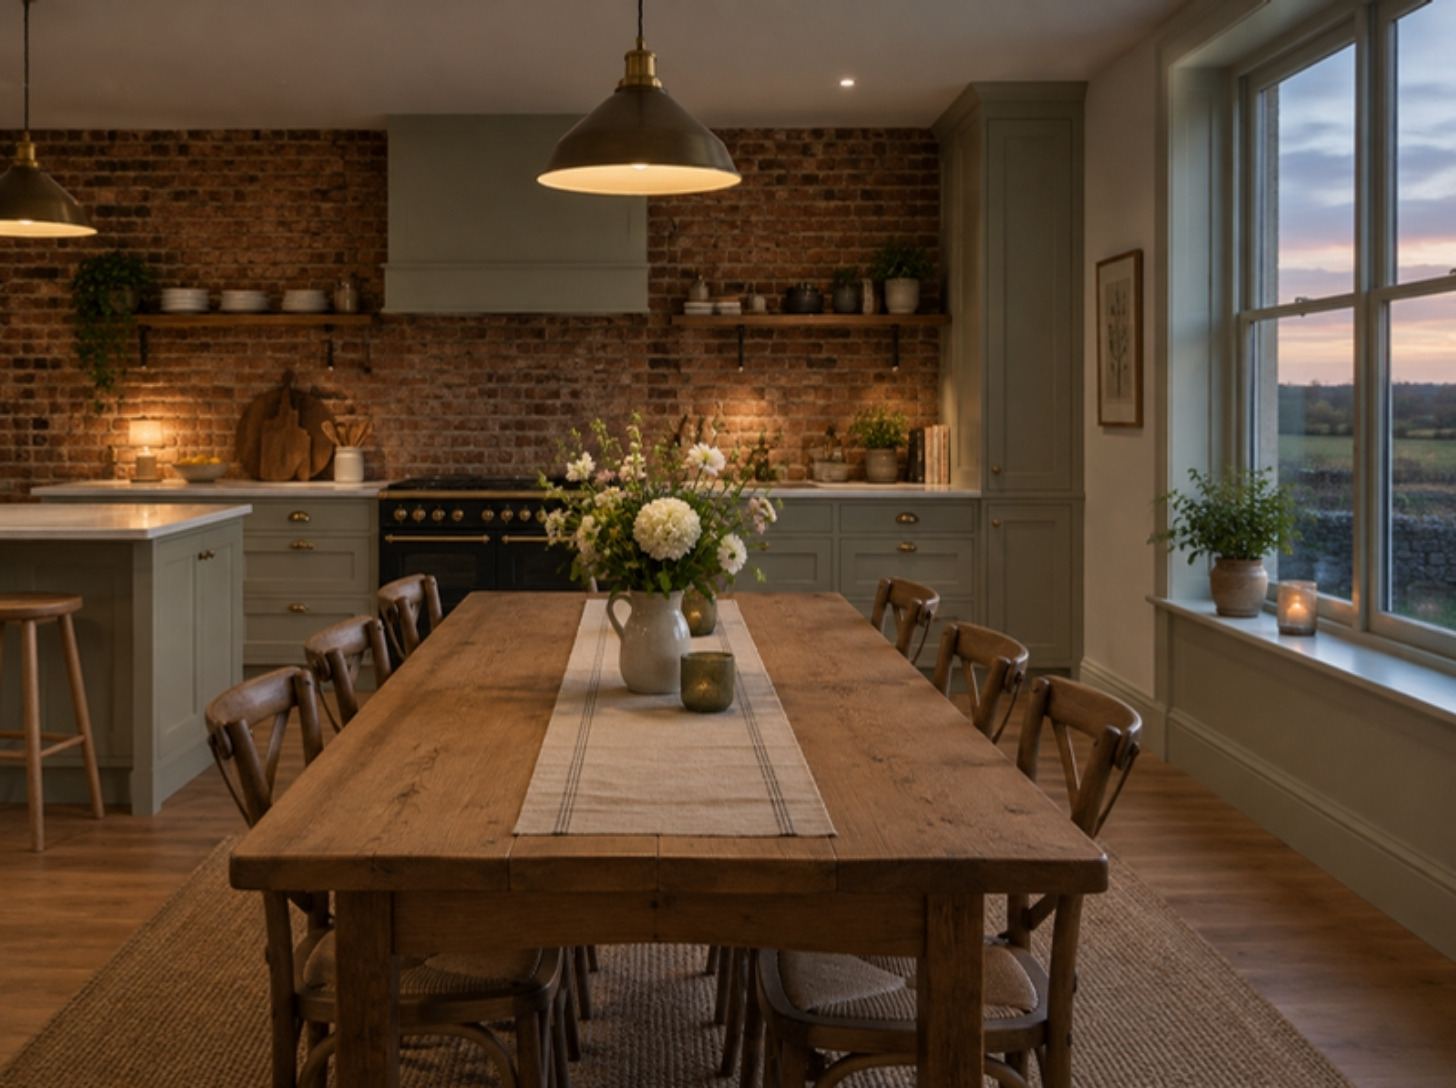
Month 9
Planned 9 months · Actual 9 months · 6 change orders, most for what we found in the walls
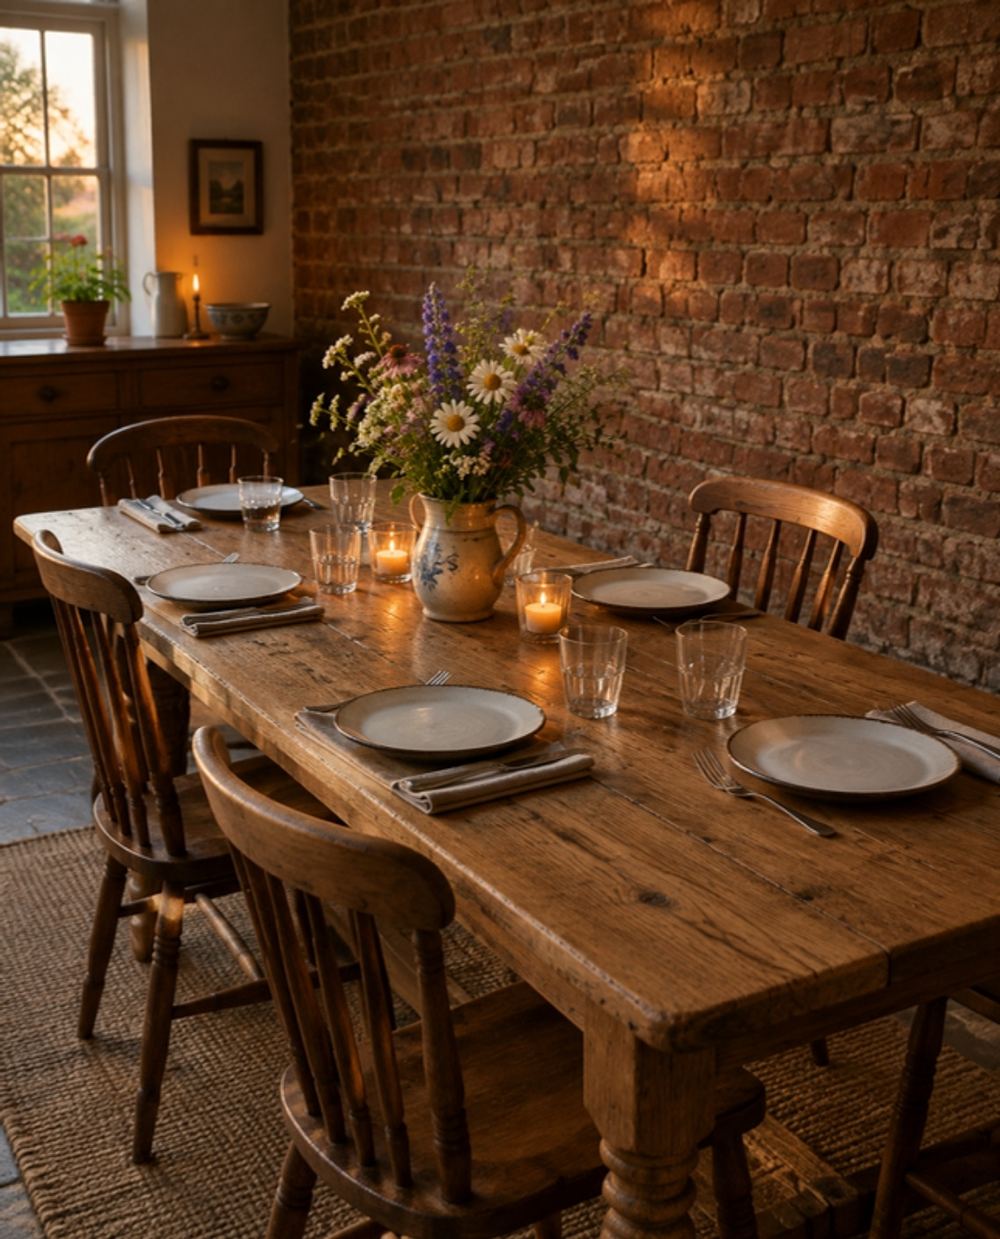
“We loved this house before we could really live in it. Now it works for all five of us, and it still feels like 1924.”
- Best part
- The kitchen, every evening.
- Surprised by
- How much of the old house they saved.
- Would we again?
- We’re already planning the barn.
Materials
Brick · Oak · Lime plaster
 BrickThe original walls, cleaned and repointed.
 OakNew floors laid to match the old.
 Lime plasterBreathable walls throughout.