The home
Craftsmanship Award, 2024at home in the landscape
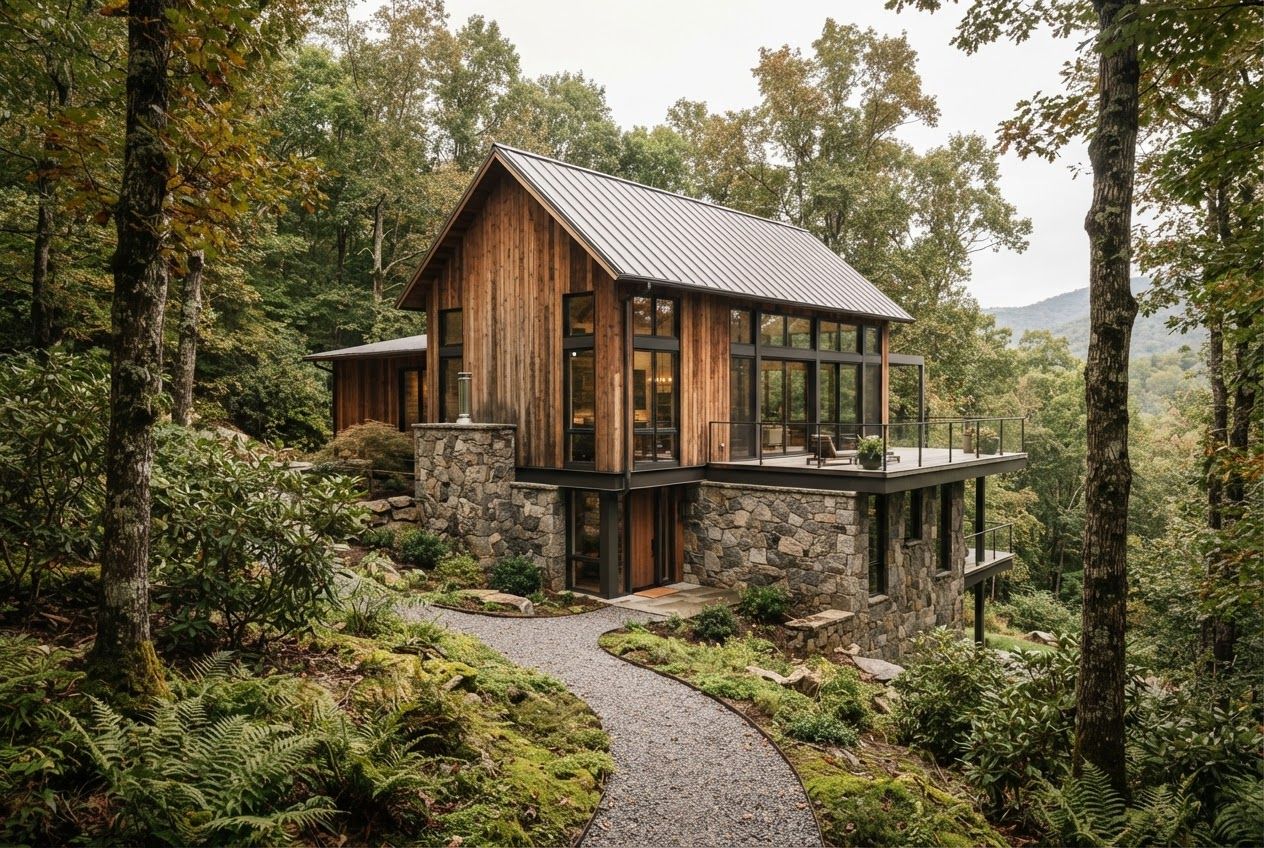
A cedar-clad gabled home on a stone base, reached by a gravel path through tall forest. Every window frames trees, and the deck steps out into the canopy.
- Size
- 3,650 ft²
- Built in
- 14 months
- Delivered
- On schedule
- Project
- Custom build
Drawing → doorstep
Drawn between the trees.
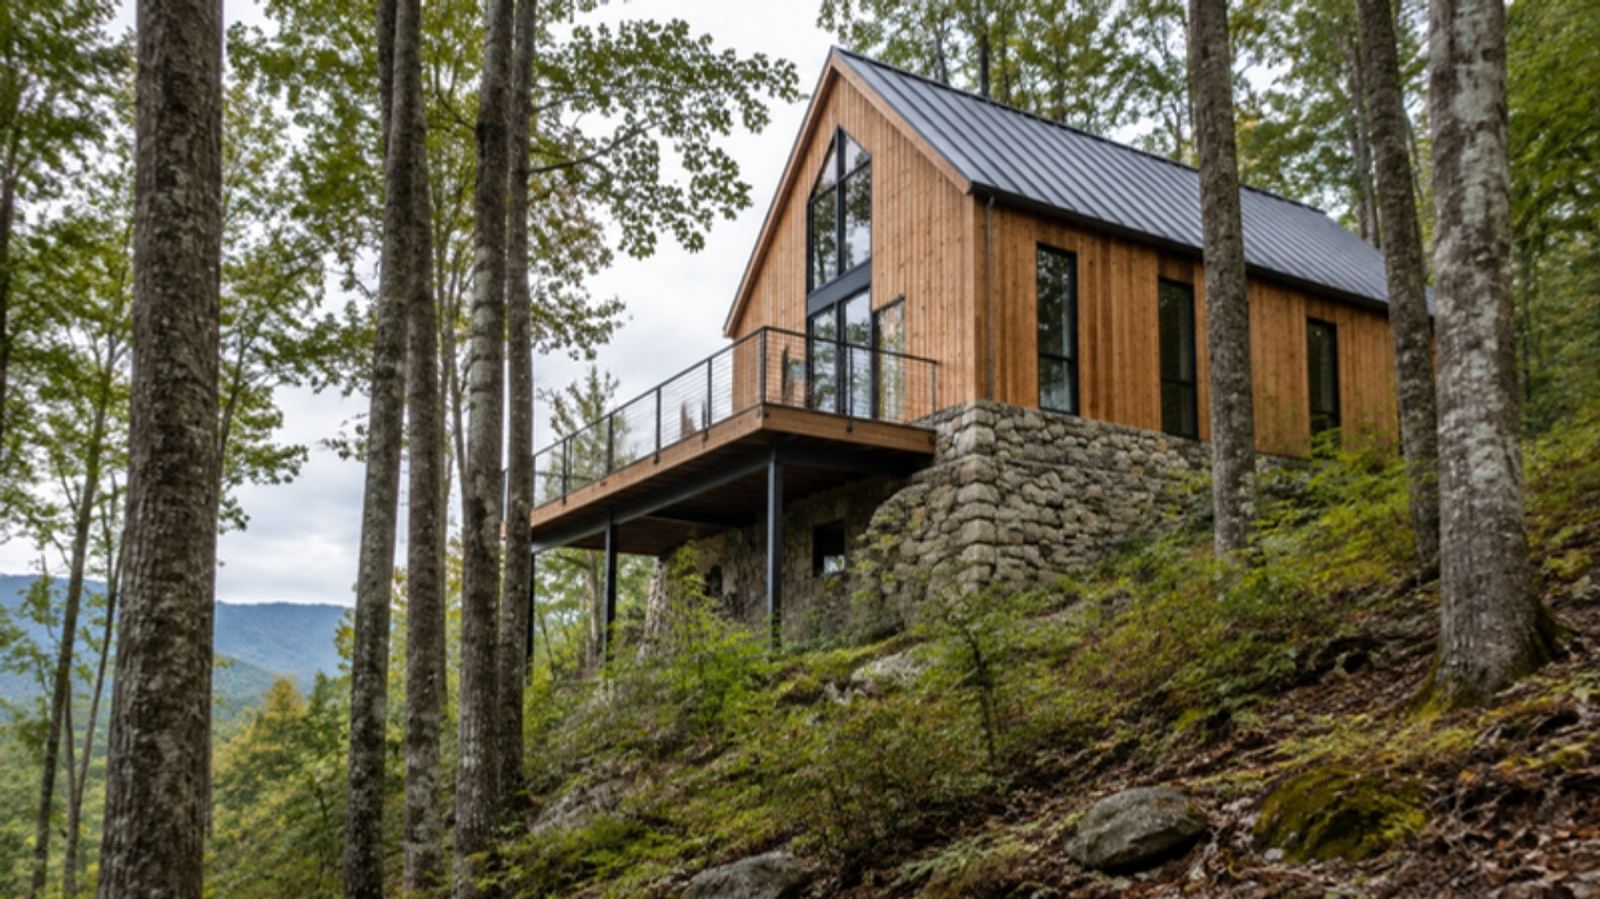 Rendering · 2022Built · 2024
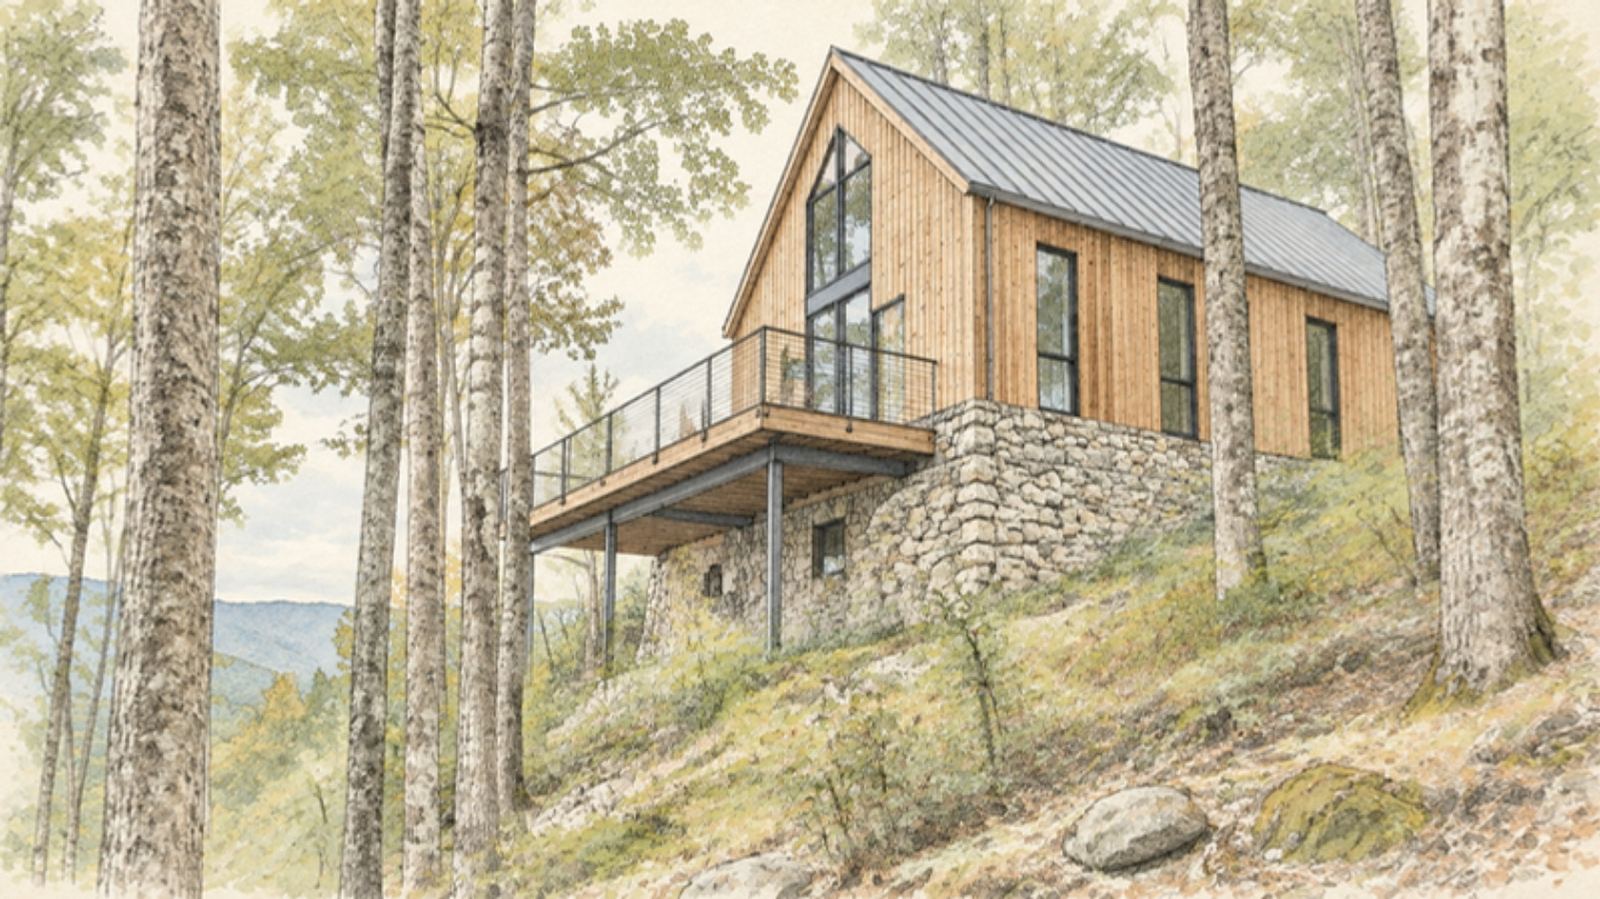
Drag to compare the rendering with the finished home.
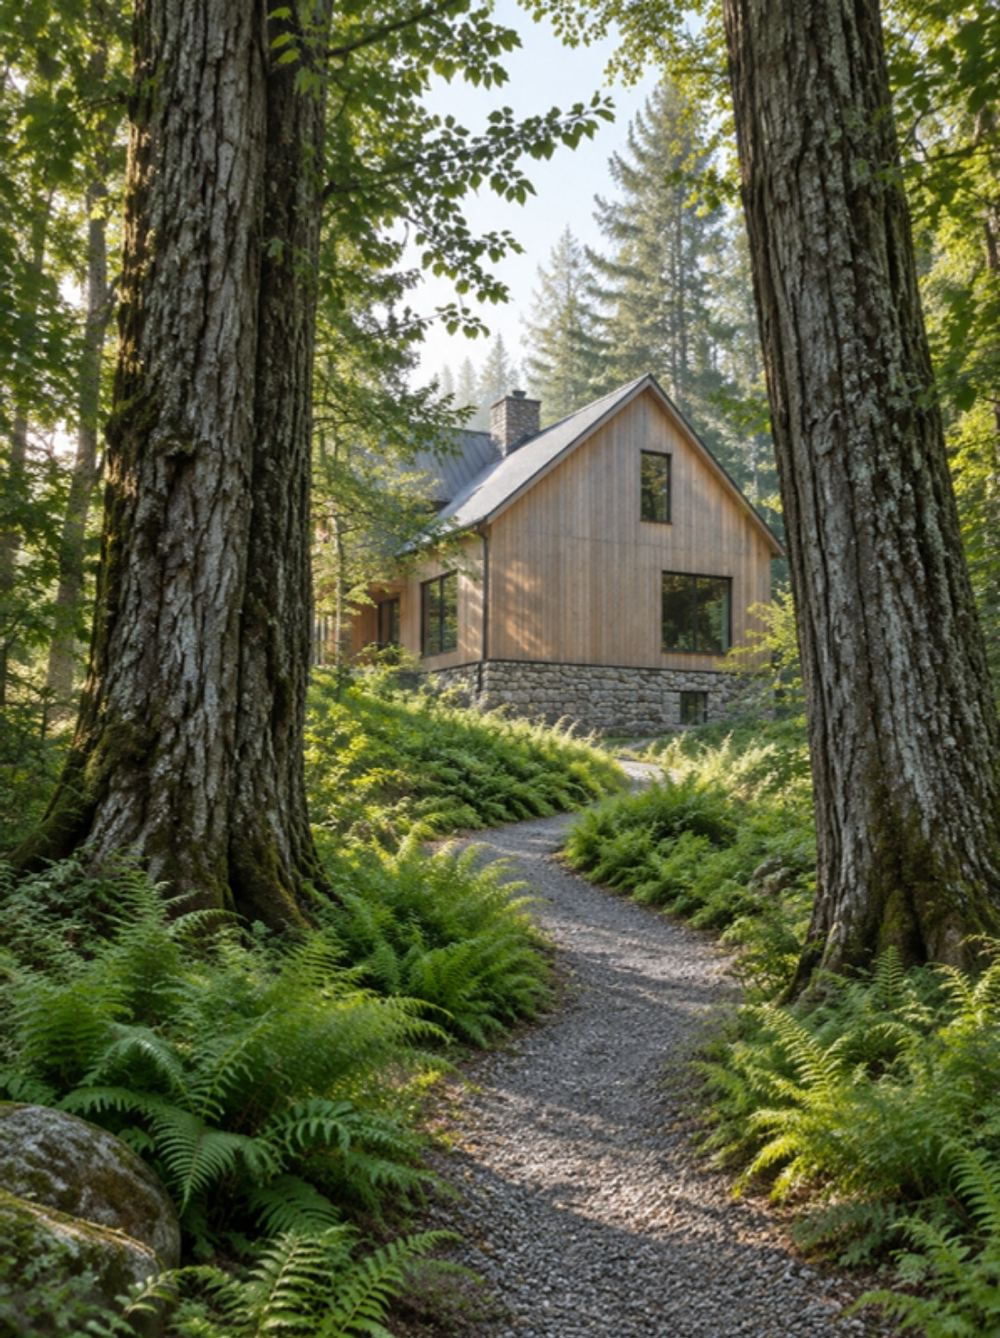
The approach
A gravel path through ferns, then the gable appears between two old poplars.
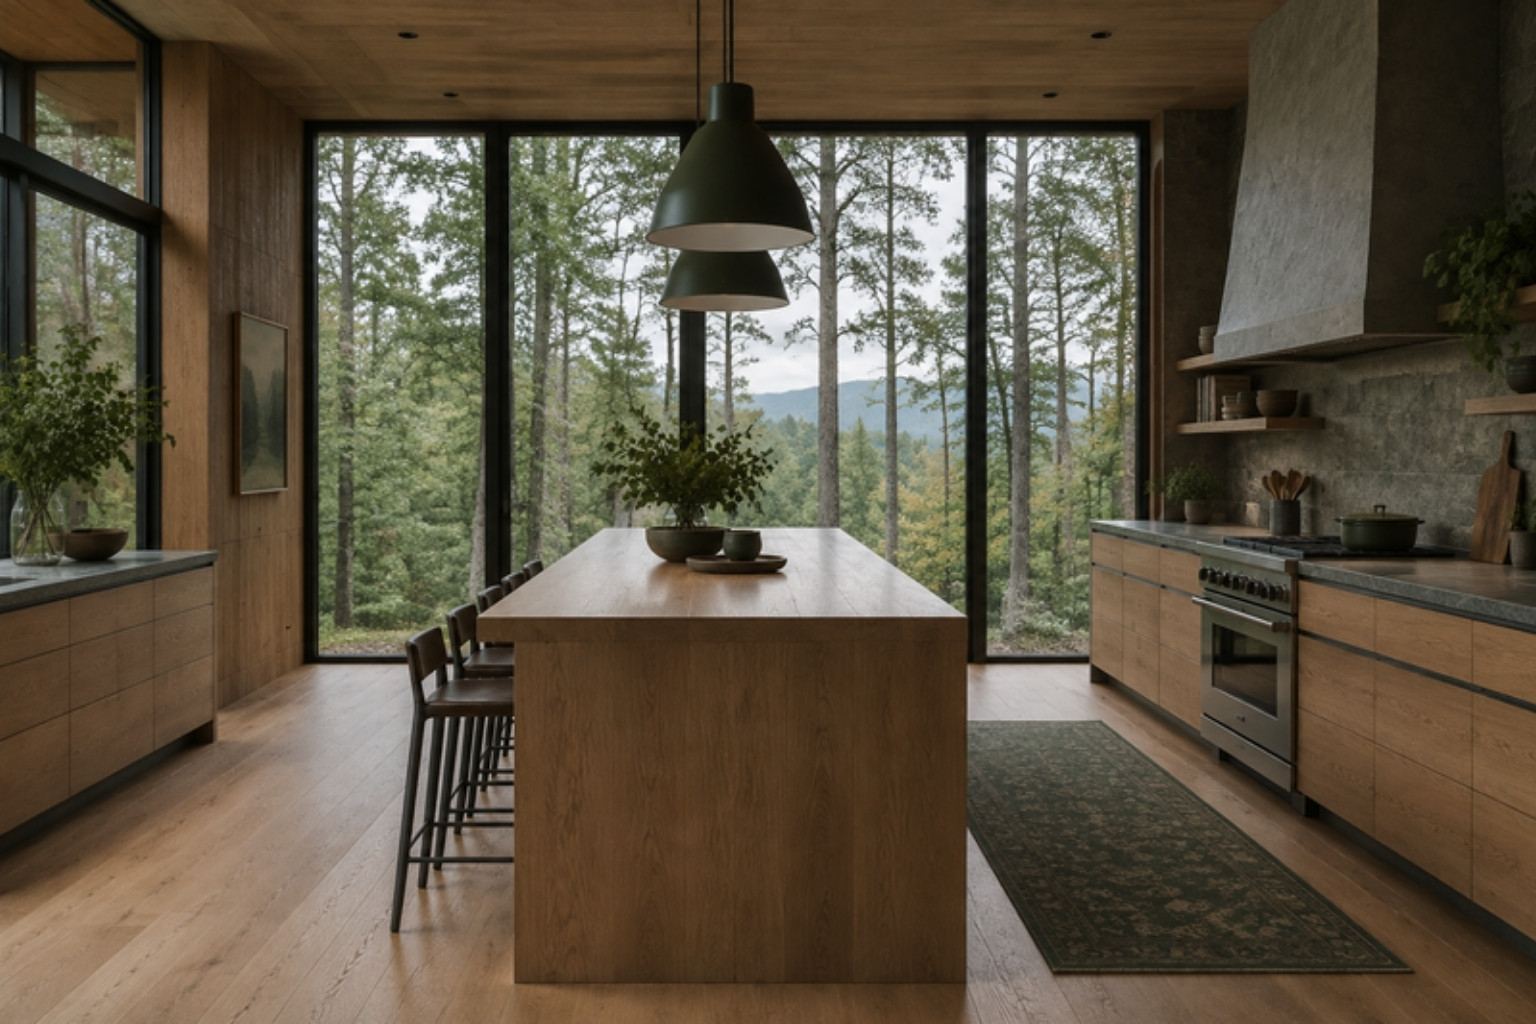
Kitchen
An oak island under steel-framed windows that look straight into the canopy.
The challenges
What made this one hard.
- Problem
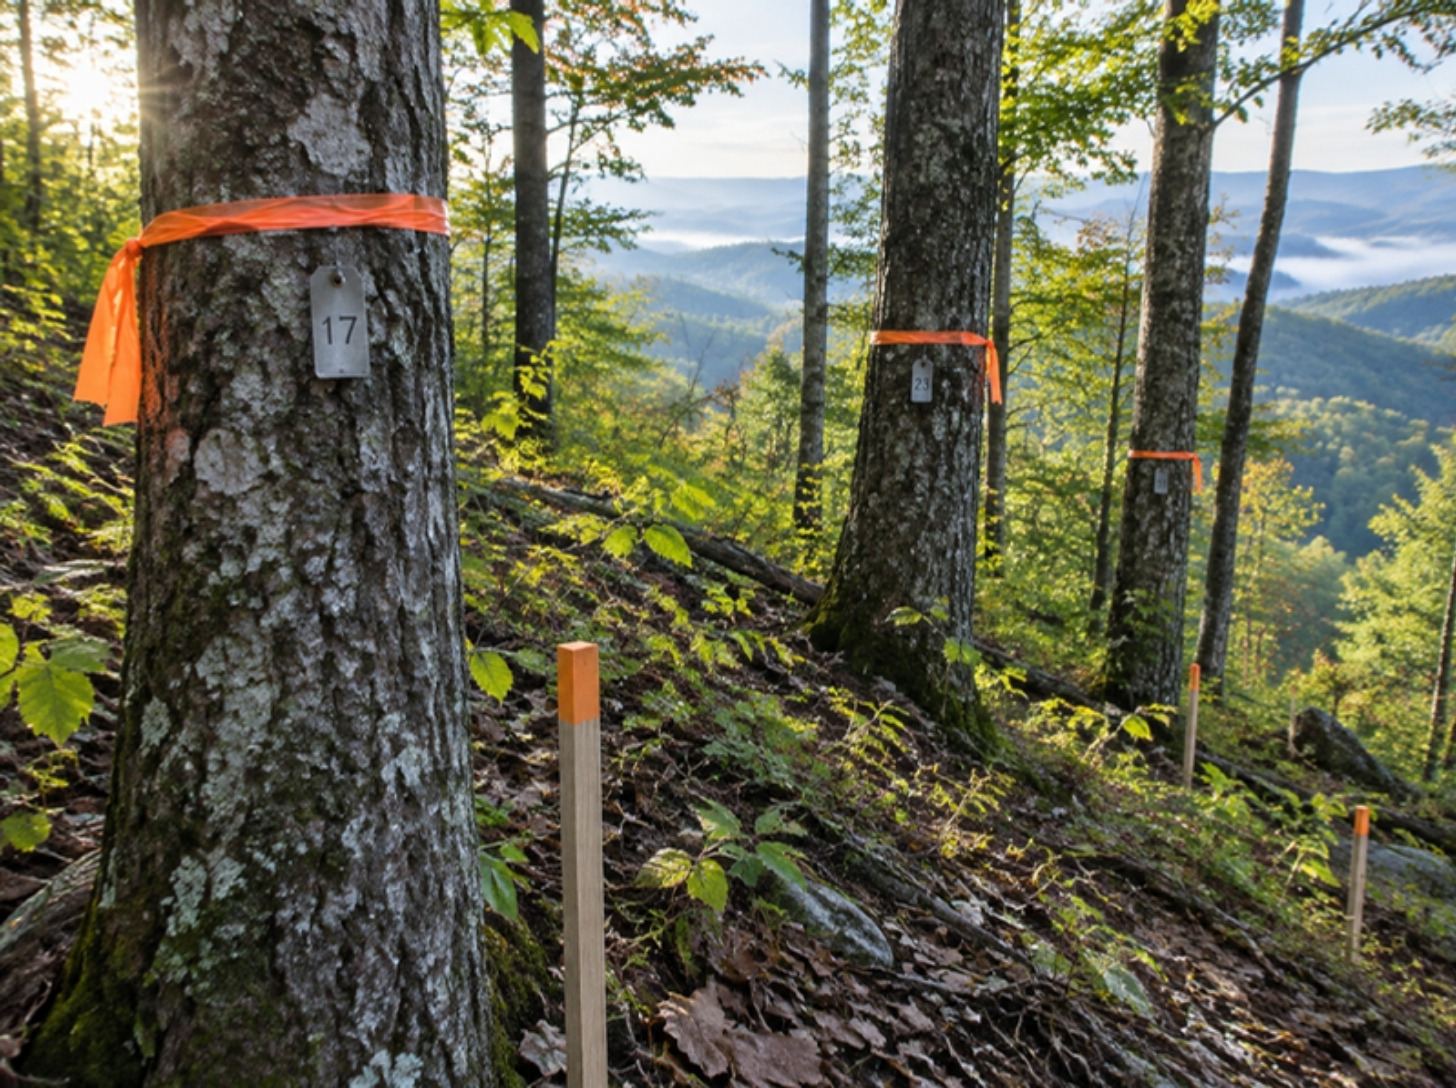
A steep, wooded slope, and trees the owners wanted kept.
SolutionWe surveyed every trunk over 12 inches and set the house between them, on piers rather than a dug-out basement.
- Problem
Hundred-foot poplars close to the roof.
SolutionAn arborist’s root map shaped the foundations, and a standing-seam steel roof sheds whatever falls.
The stair
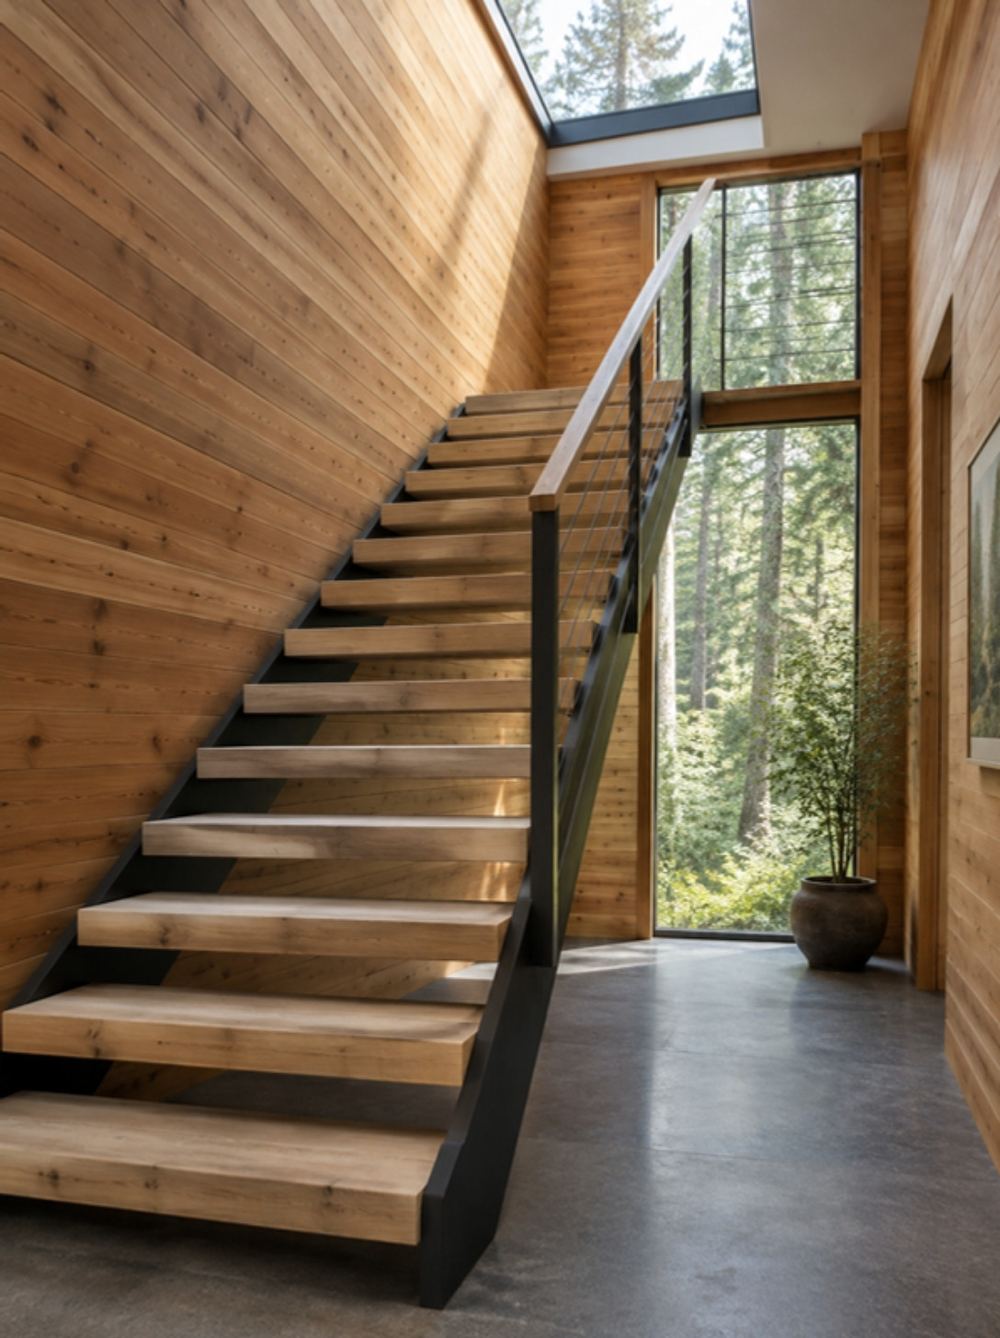
Oak treads on a steel stringer, lit from above by a roof light.
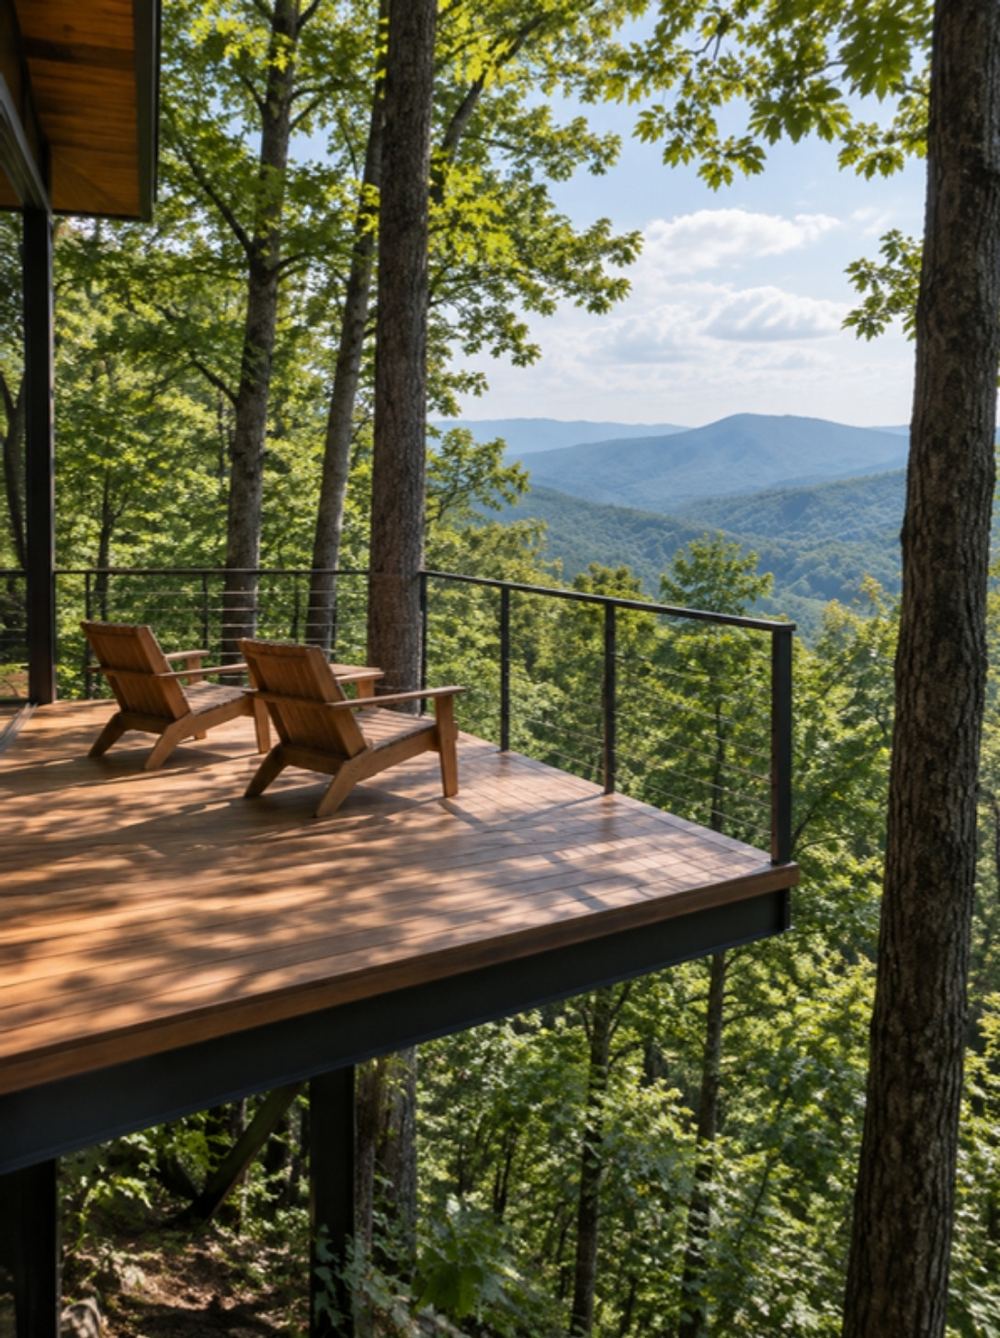
The deck
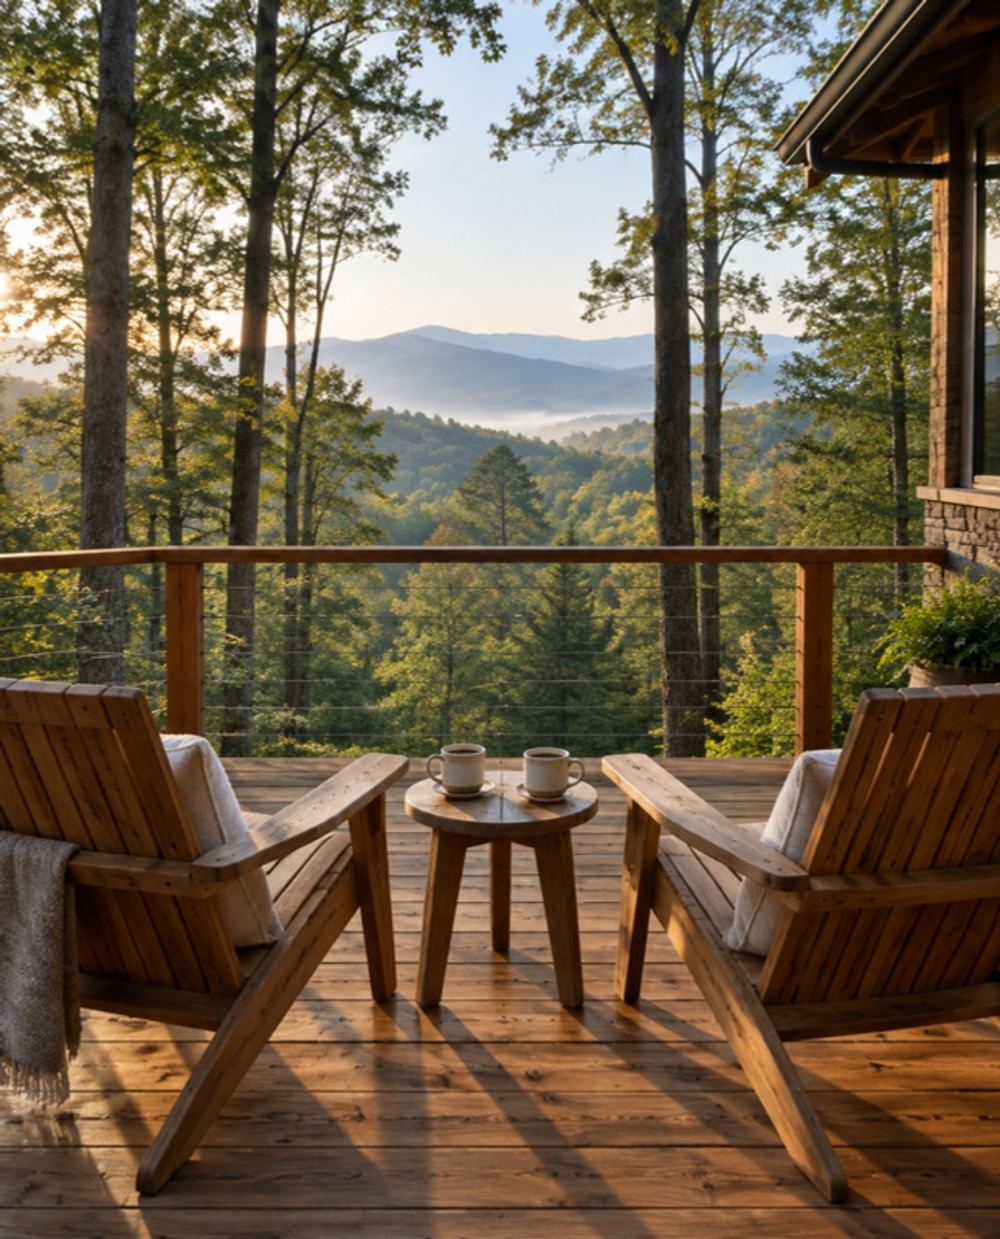
A cedar deck that steps out among the trunks, ten feet above the forest floor.
The build · 14 months
The build
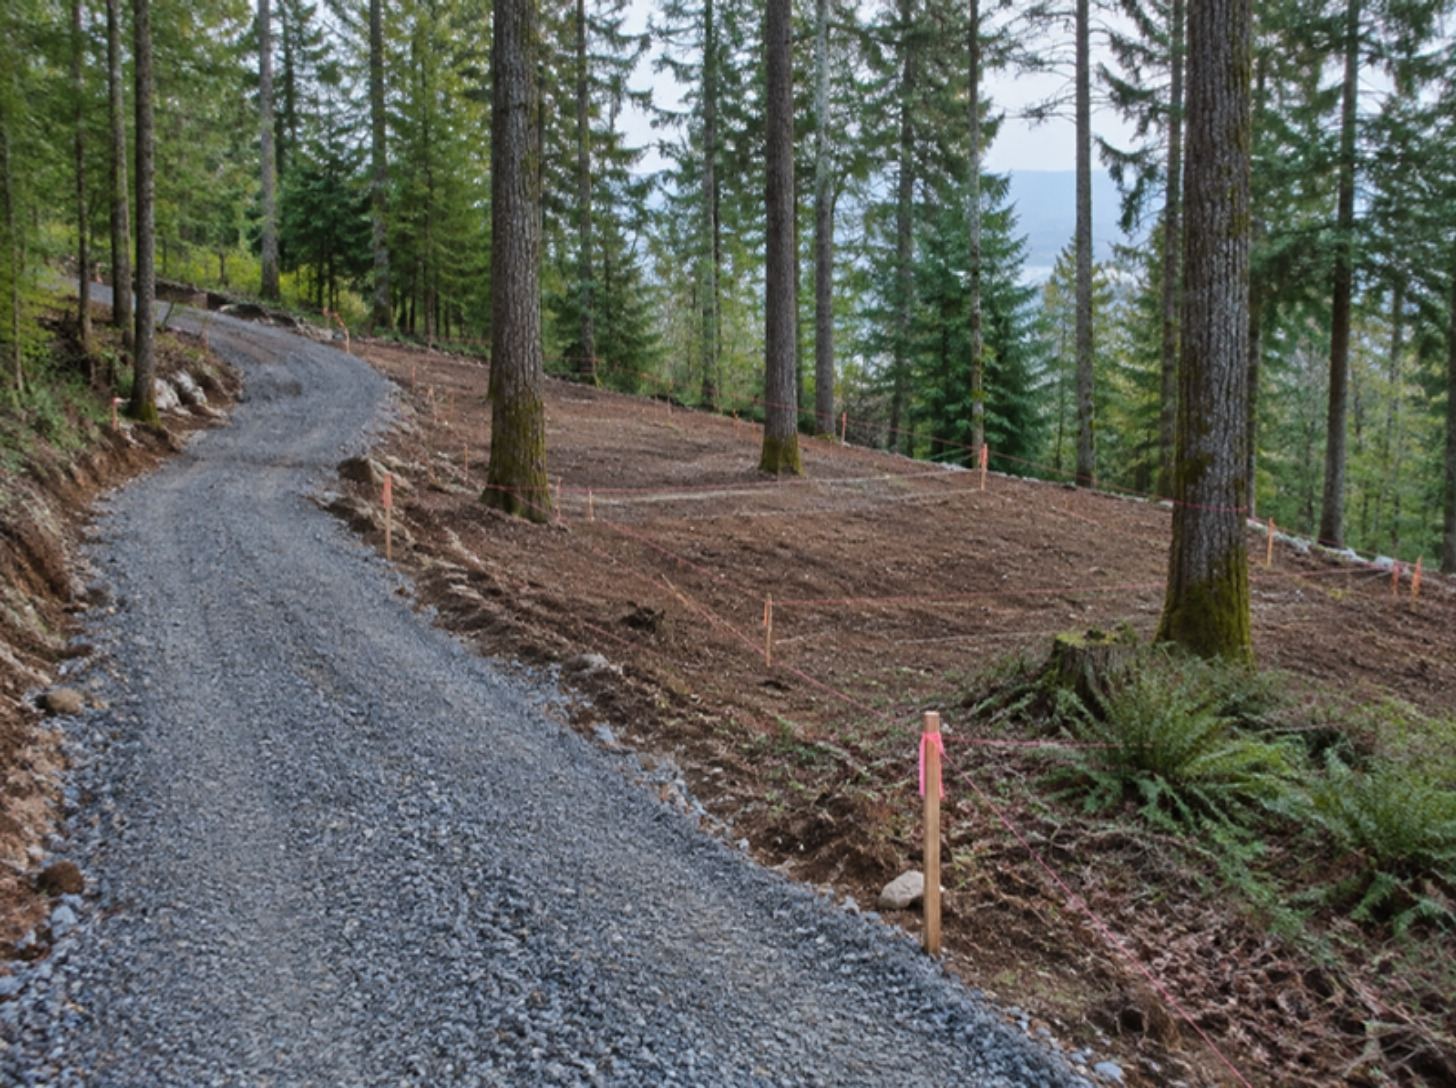
Month 2 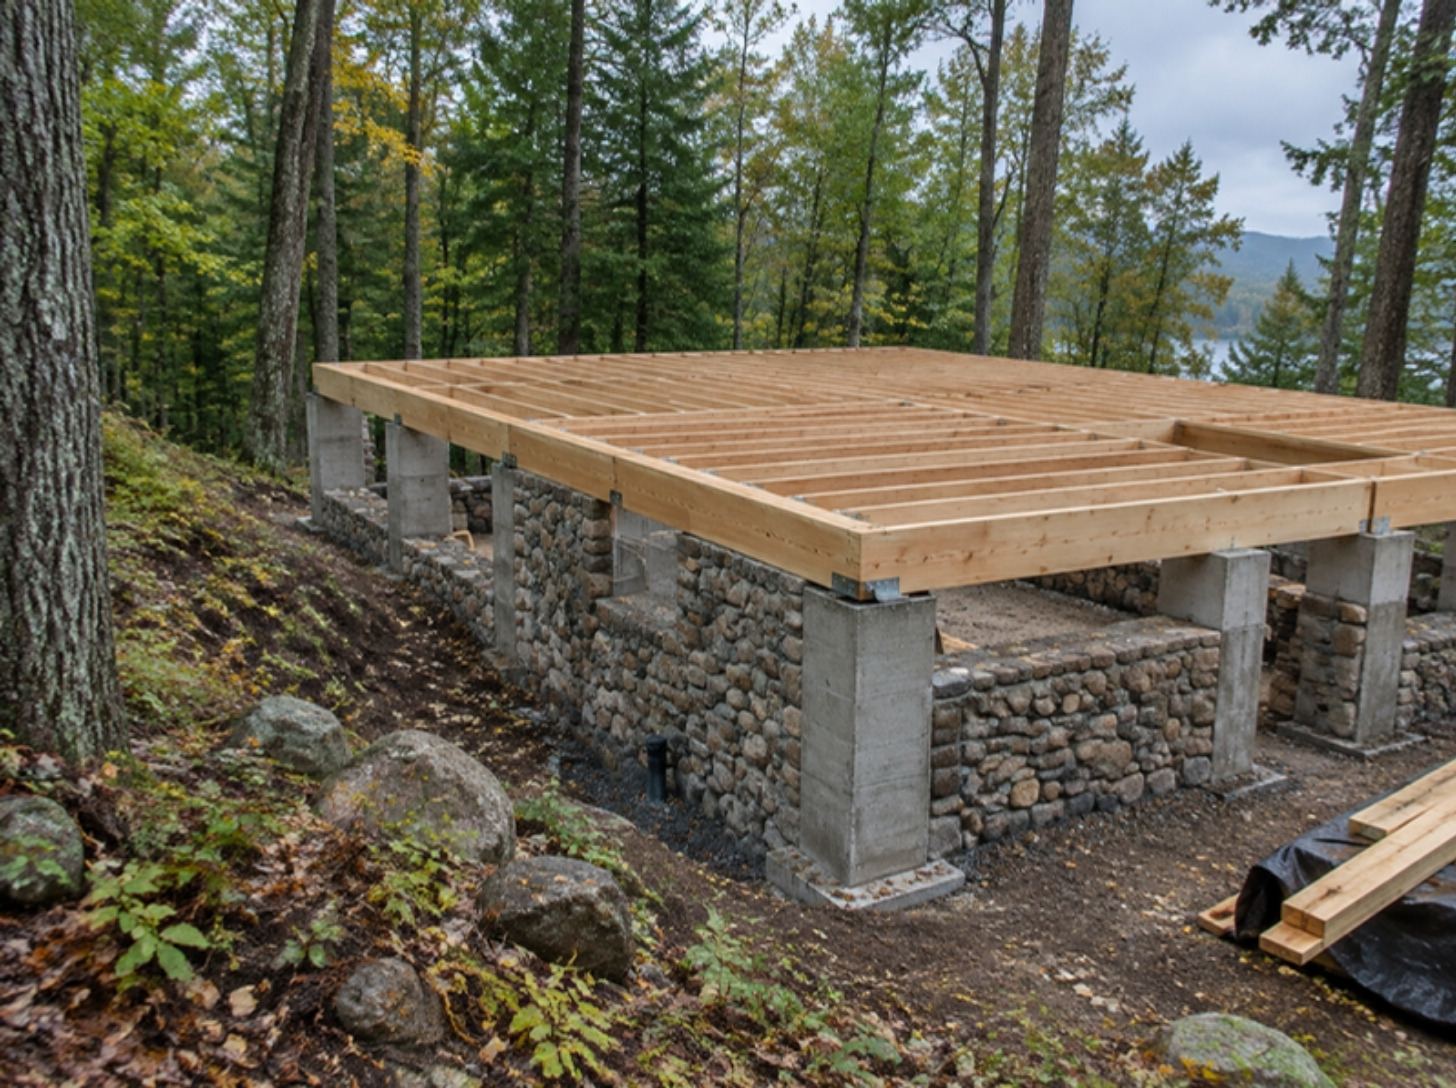
Month 5 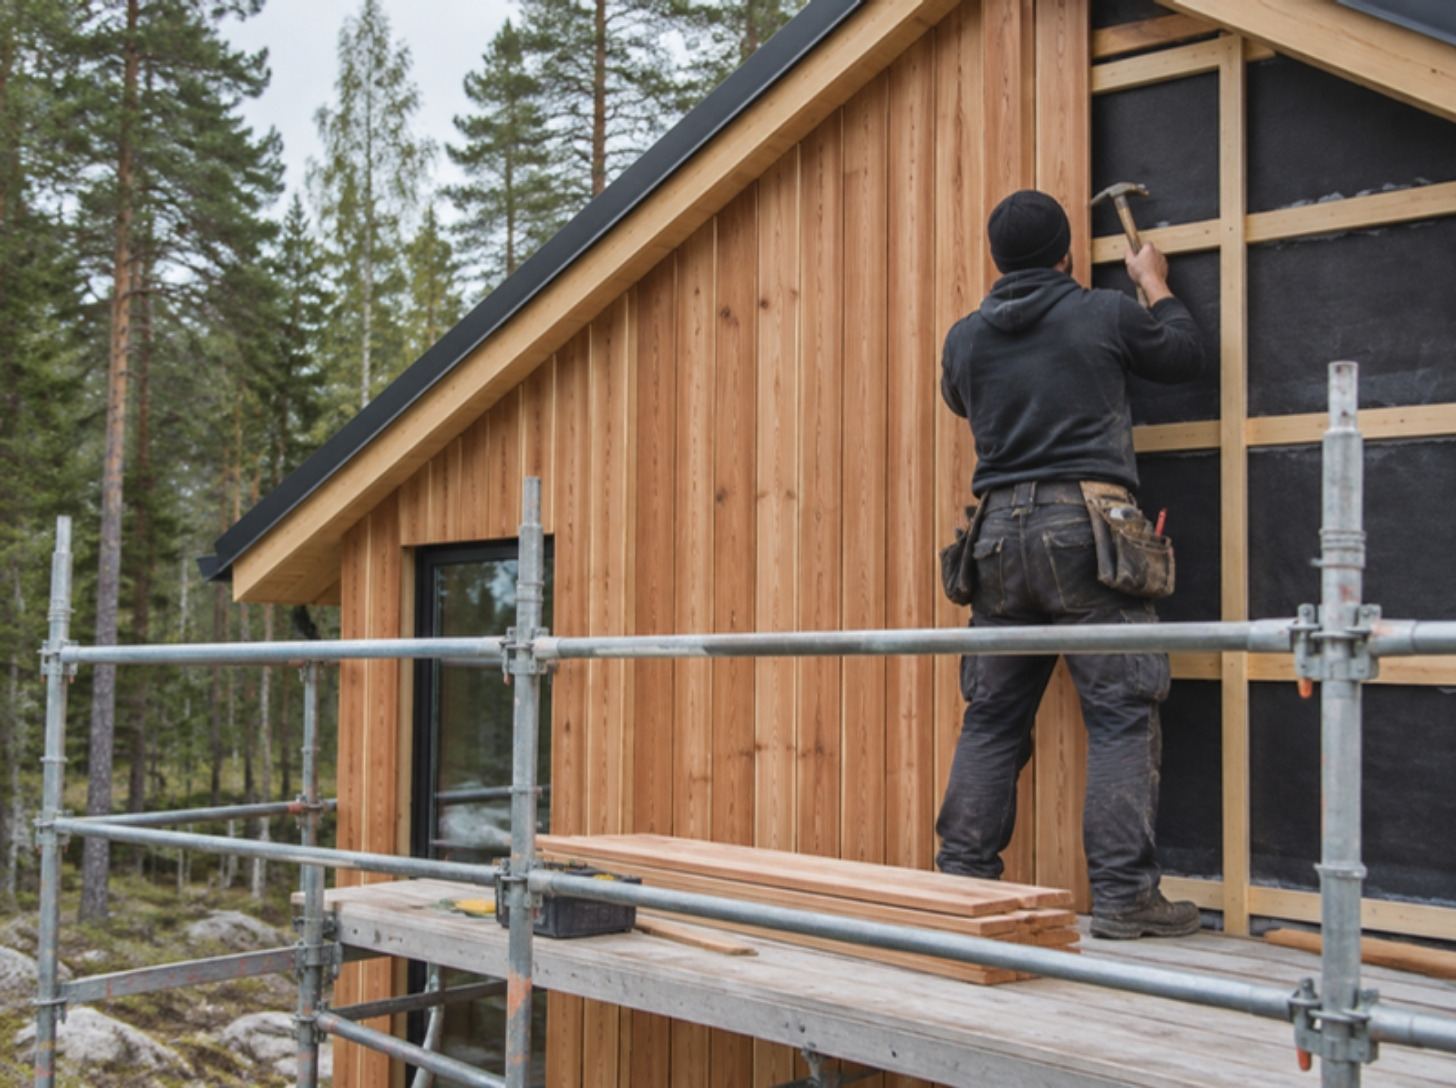
Month 9 Month 14
Planned 14 months · Actual 14 months · 3 change orders, each approved within 2 working days
“We were told we’d lose half the trees. Morrow kept all but two, and you can feel it in every room.”
- Best part
- Watching the tree survey shape the plan.
- Surprised by
- How tidy the site was kept.
- Would we again?
- Yes, and we’ve told our friends.
Materials
Cedar · Fieldstone · Steel · Oak
 CedarVertical cladding, left to silver with age.
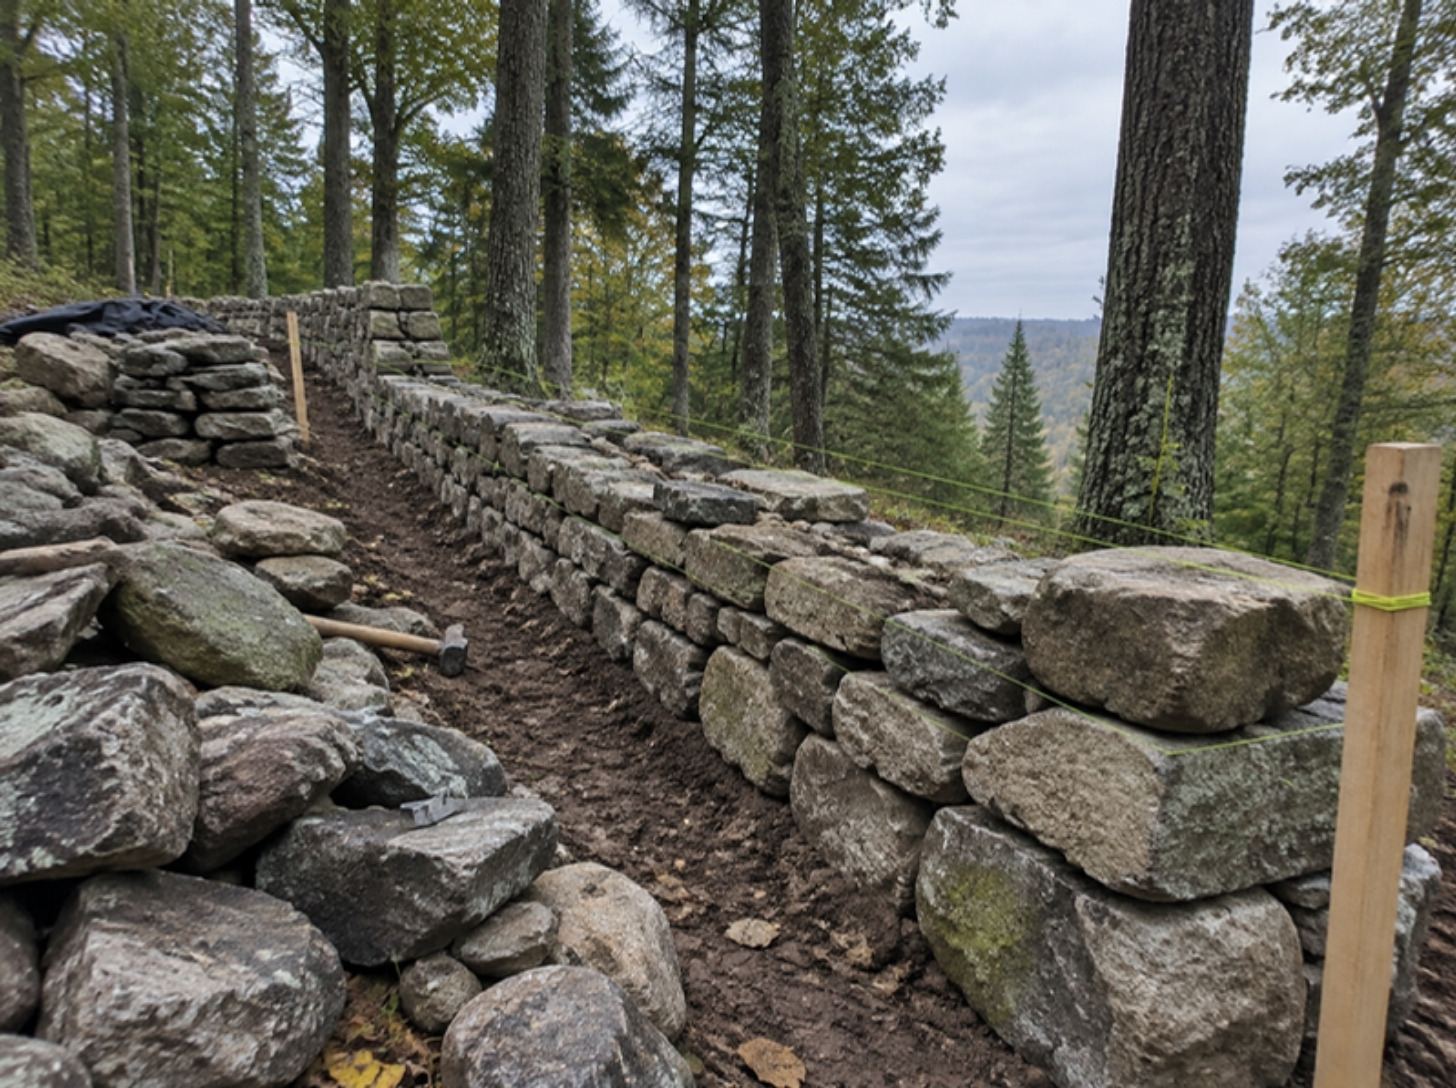
 FieldstoneA dry-laid base that roots the house to the slope.
 SteelSlim window frames and a standing-seam roof.
 OakFloors, stair treads and kitchen joinery.