The home
Best Custom Home, 2025a slower way of living
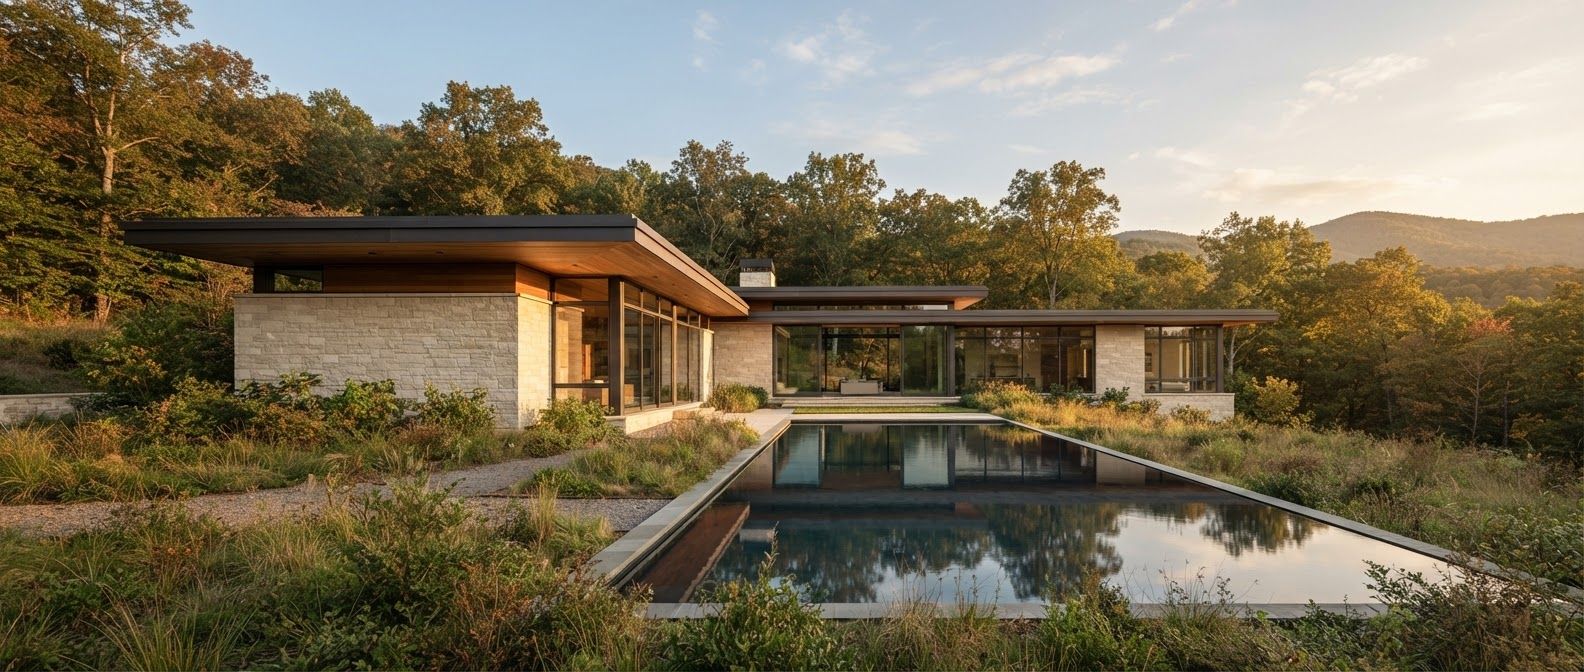
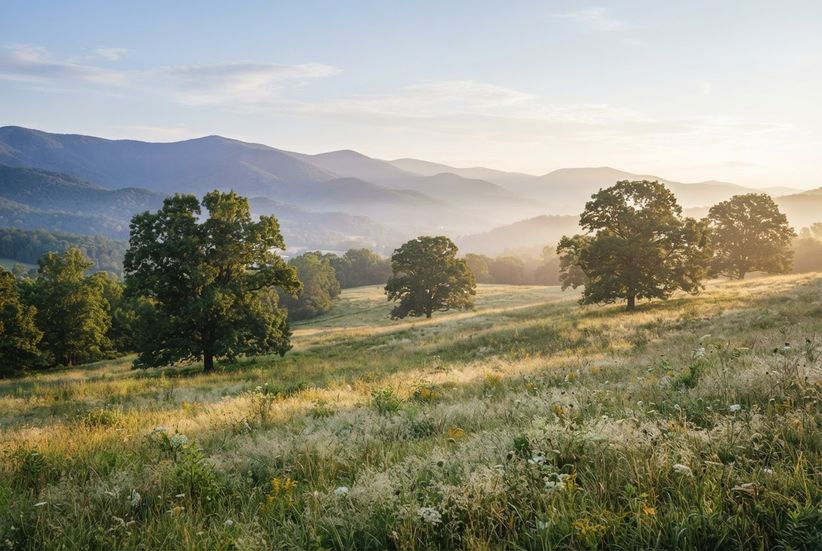
A single-storey house of limestone, oak and glass, set low in a meadow in the Blue Ridge foothills. The living rooms open onto a long reflecting pool that holds the evening sky.
- Size
- 4,200 ft²
- Built in
- 16 months
- Delivered
- On schedule
- Contract
- Open-book cost-plus
Drawing → doorstep
What we drew is what we built.
Rendering · 2023Built · 2025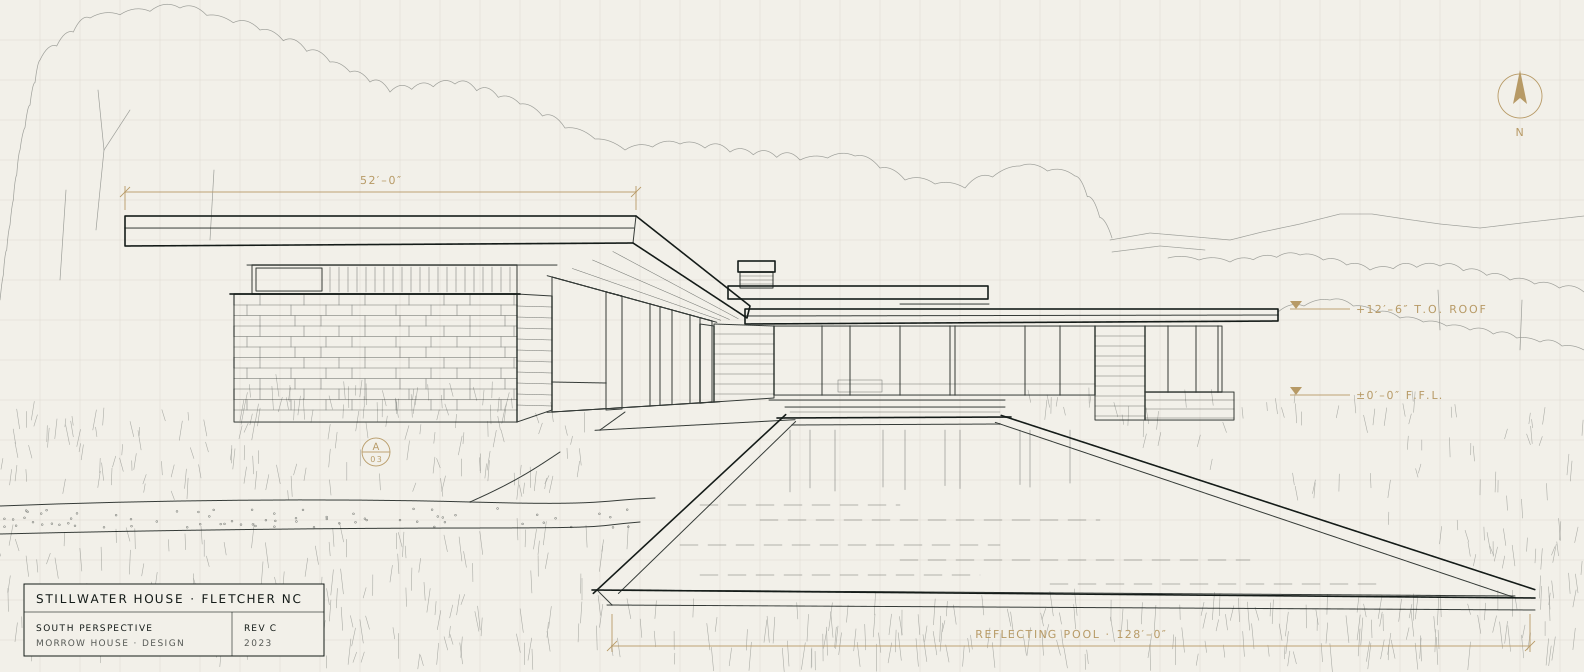
Drag to compare the rendering with the finished home.
The approach
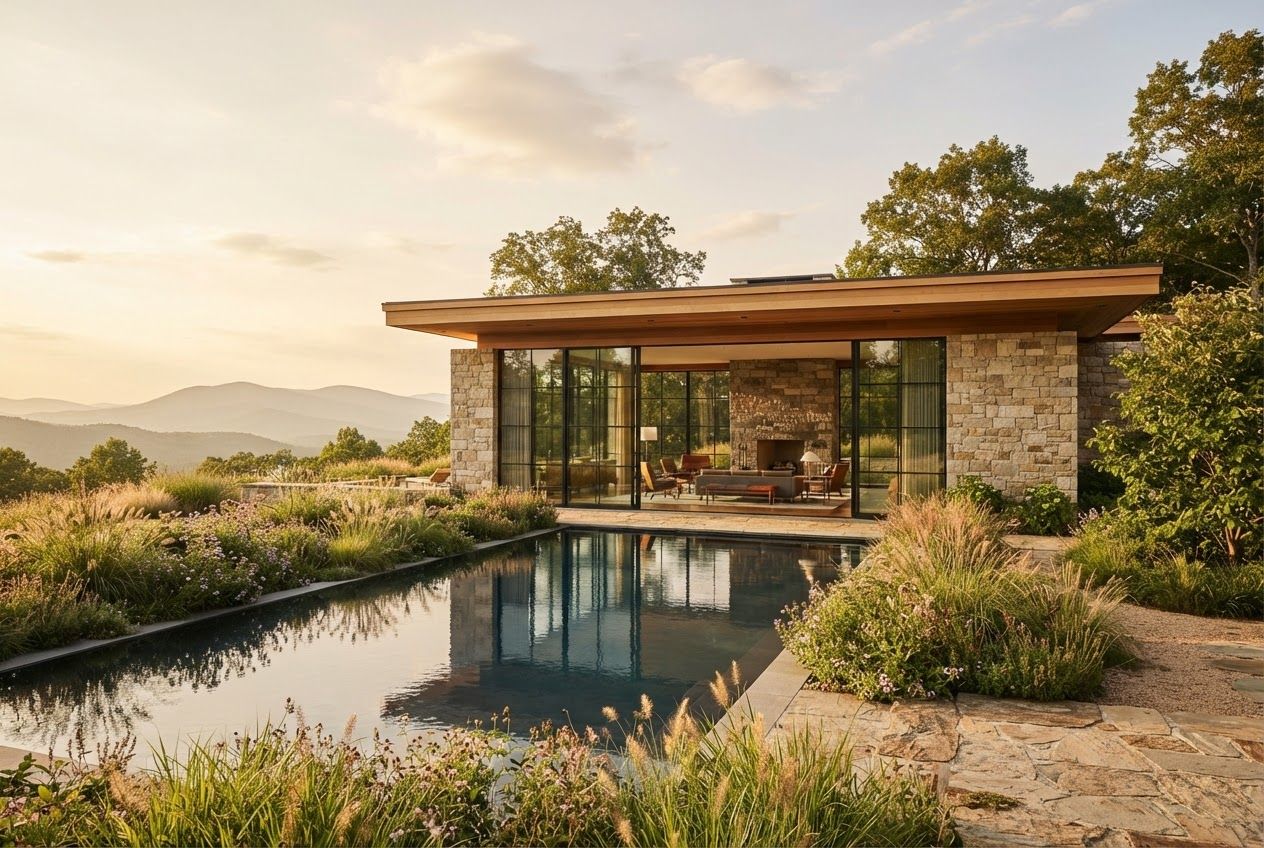
A gravel path through meadow grasses, then the first view of the house across the water.
Garden room
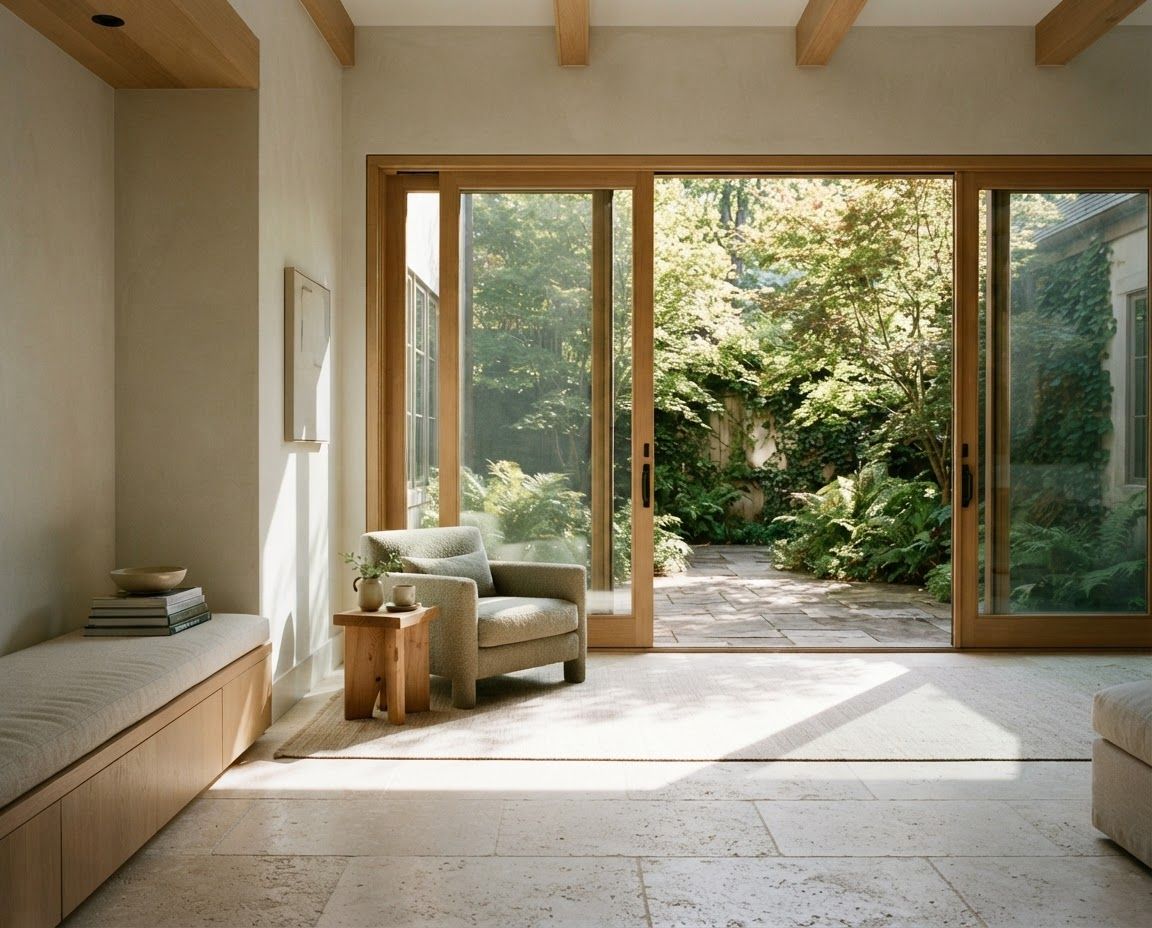
Limestone floors, oak beams and a window seat. Sliding doors open onto a green courtyard.
The challenges
What made this one hard.
- Problem
A 40-metre pool on sloping clay.
SolutionHelical piers and a sealed liner keep the water level and the ground still.
- Problem
Six-metre glass walls with no visible posts.
SolutionA steel frame hidden in the roof lets the glass run uninterrupted.
Kitchen
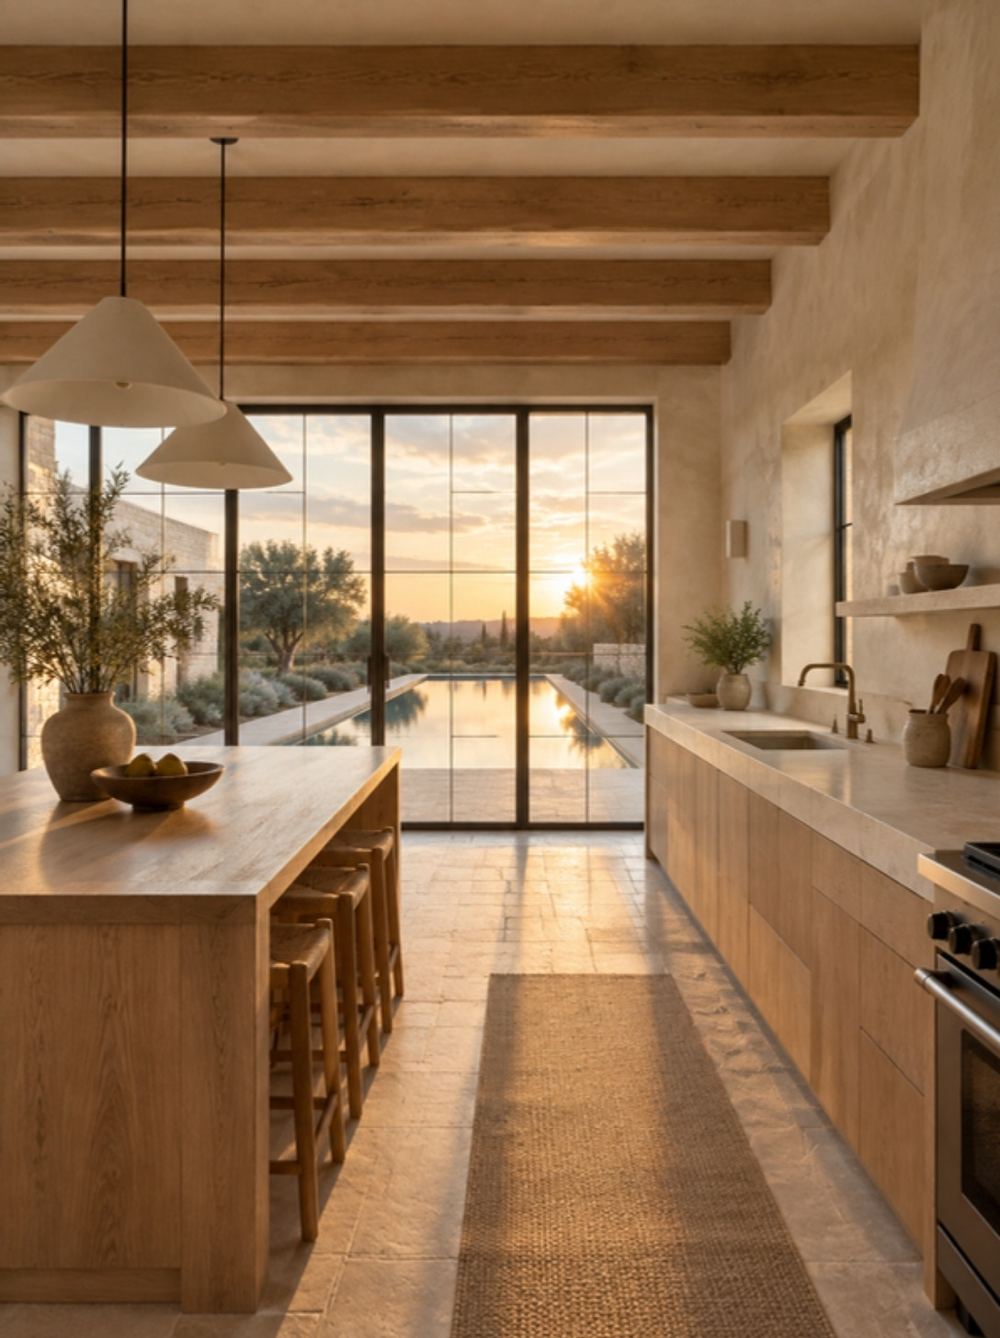
An oak island and a long limestone counter, facing west toward the pool.
The terrace
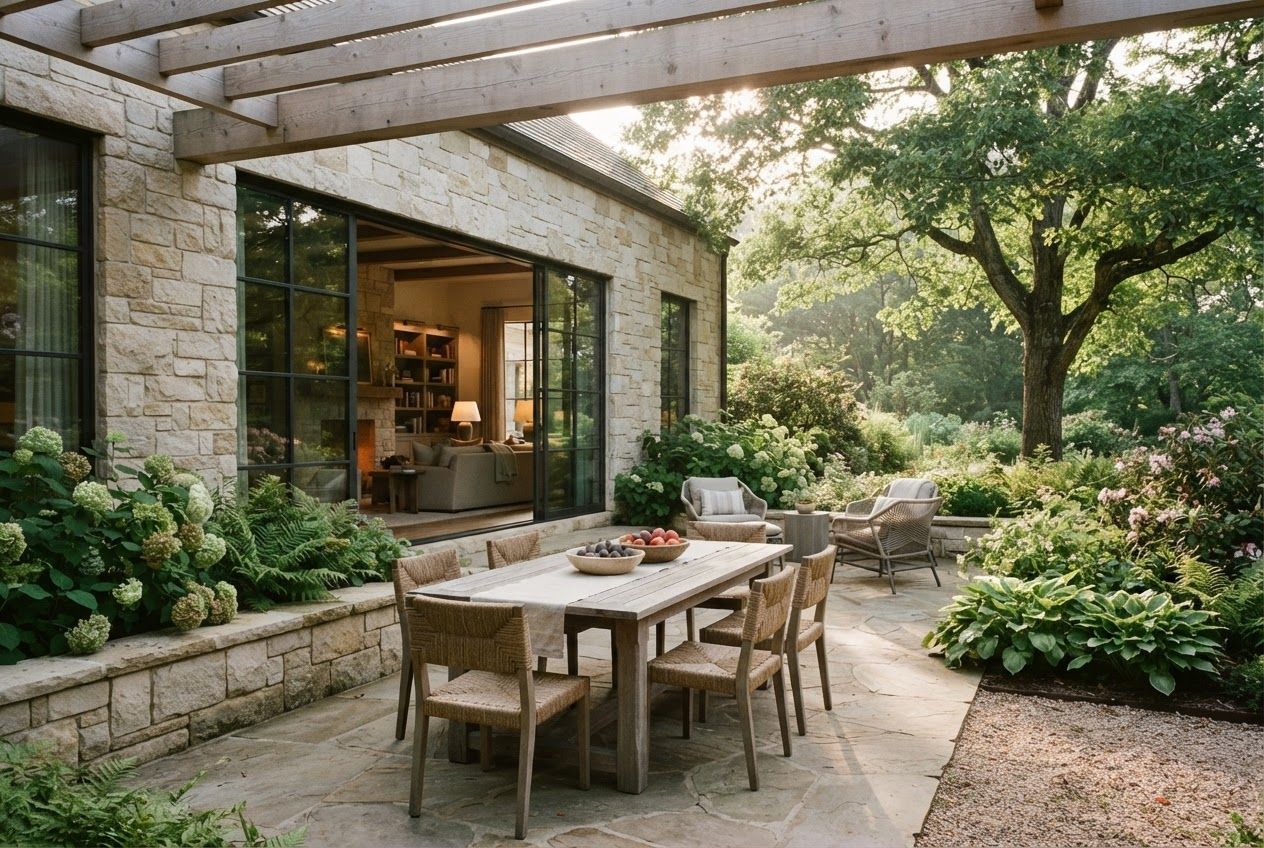
A stone terrace under a timber pergola, used from spring to late autumn.
The build · 16 months
The build
Month 3 Month 7 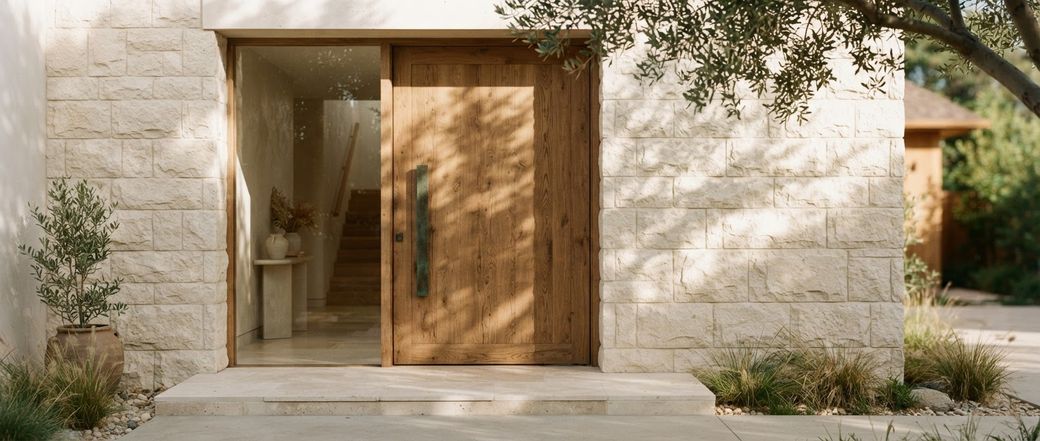
Month 11 Month 16
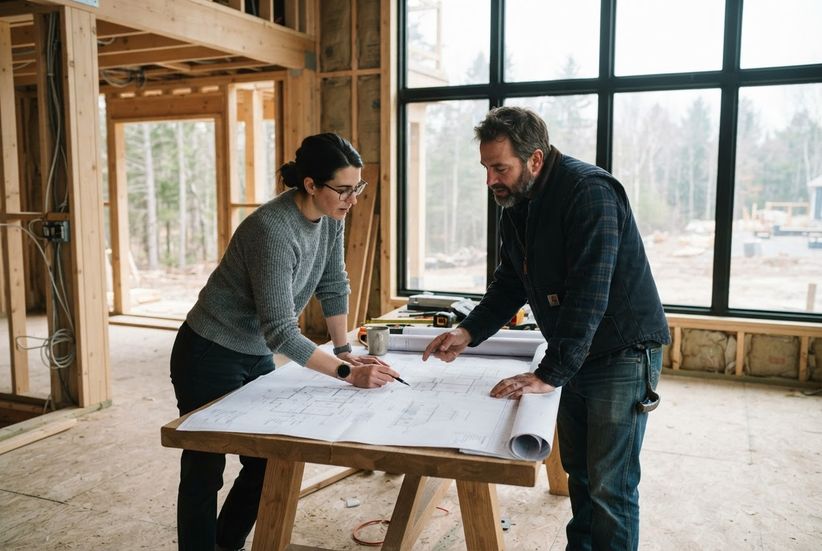
Planned 16 months · Actual 16 months · 4 change orders, each approved within 2 working days
“They understood that we weren’t just building a house. We were making a place for our family to grow. Every detail felt like it mattered.”
- Best part
- The weekly site walks.
- Surprised by
- No cost surprises. Not one.
- Would we again?
- Without a second thought.
Materials
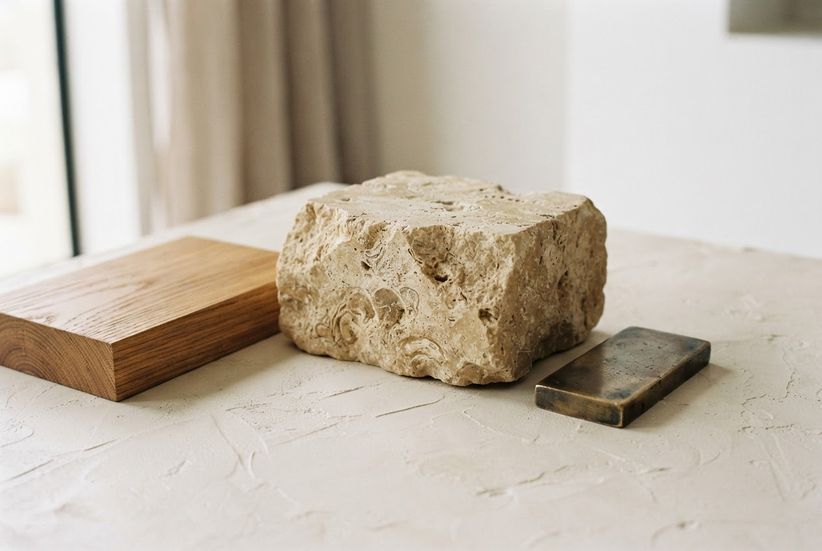
White oak · Limestone · Limewash · Glass
- White oakHand-finished doors, beams and joinery.
- LimestoneHoned floors inside, split-face walls outside.
- LimewashSoft walls that change with the light.
- GlassSteel-framed glazing that opens the living room to the pool.