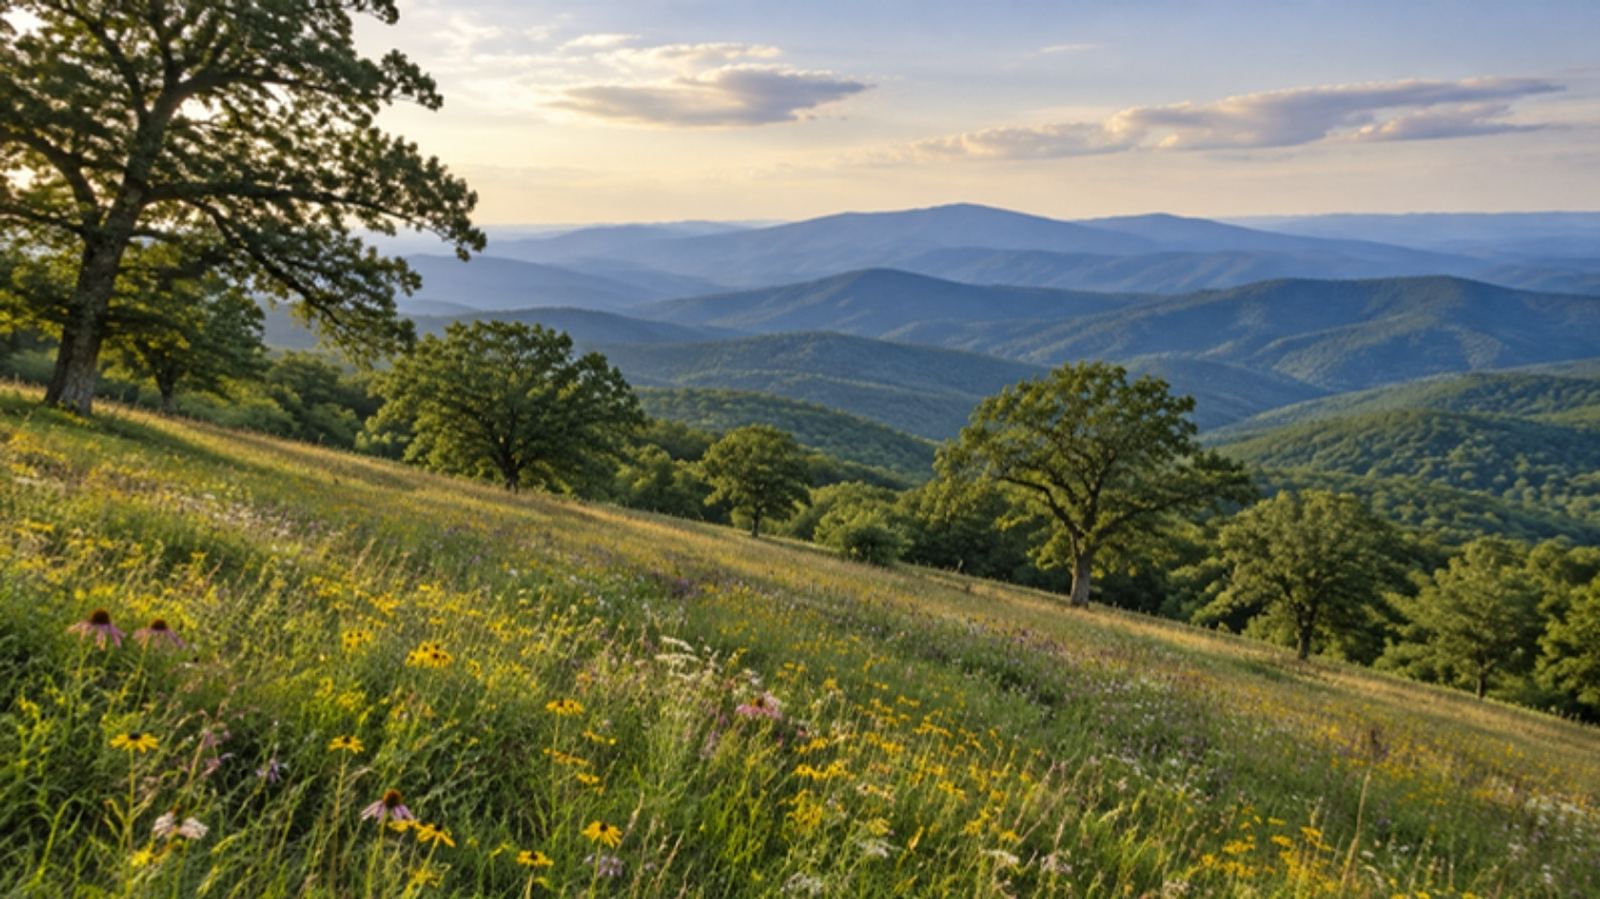
The home
drawn around the view
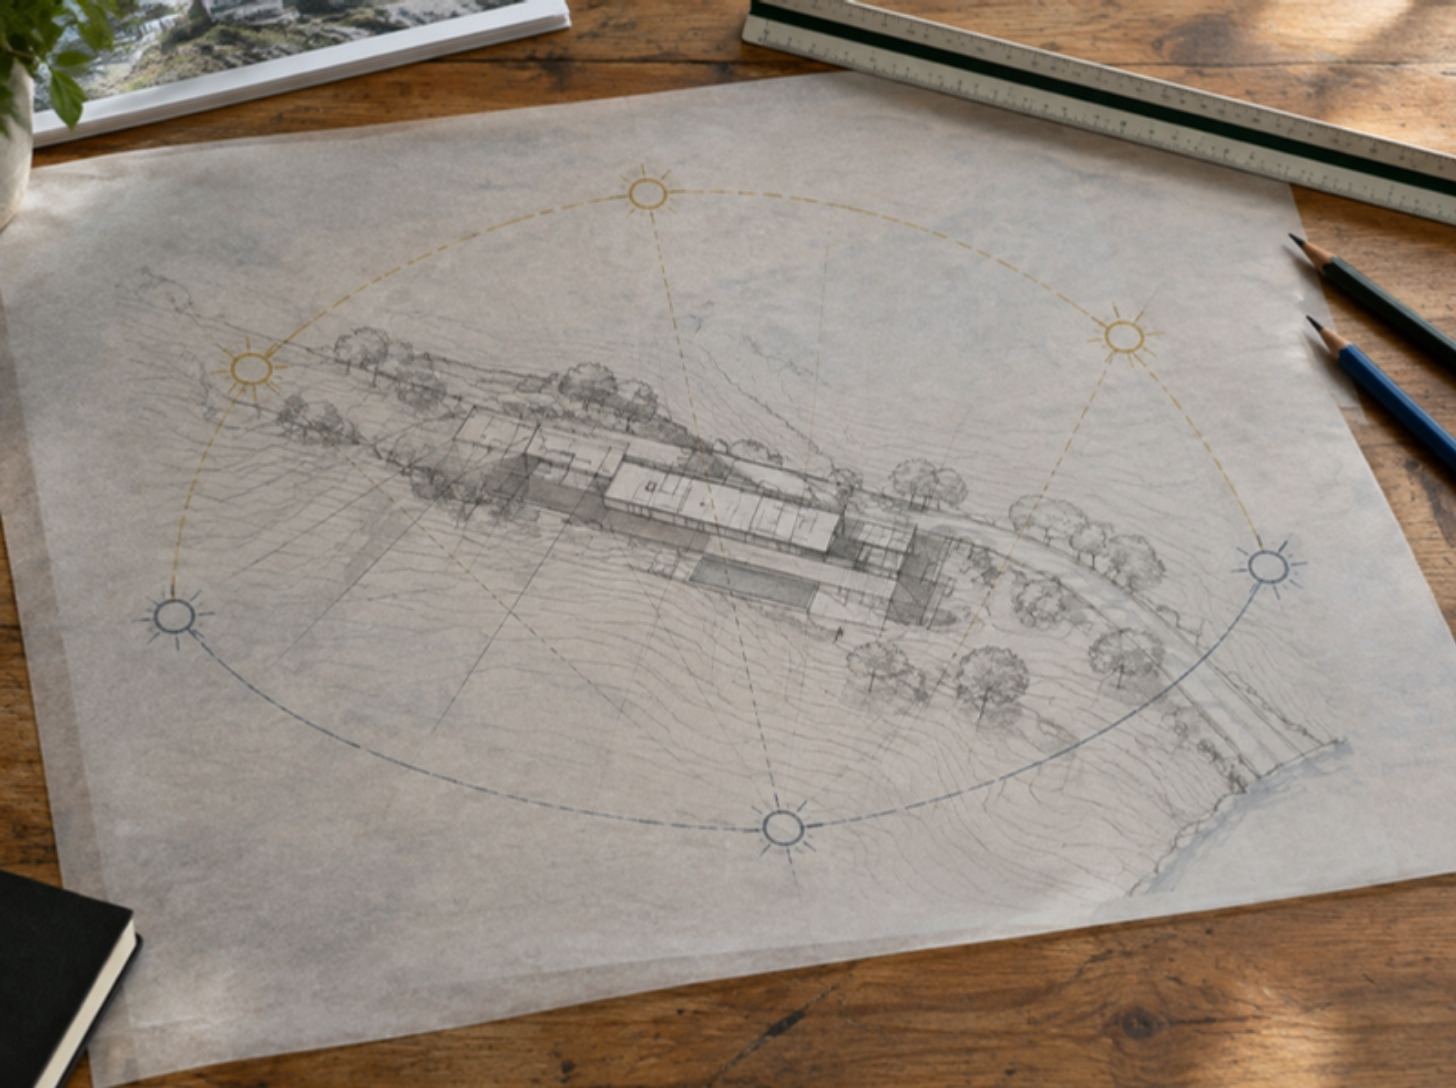
A hillside home in planning, its rooms arranged around a single long view to the south.
- Size
- 3,200 ft²
- Build
- 14 months, planned
- Status
- In planning
- Project
- Pre-construction
An illustrative home. Its story shows the kind of work we do.
Site → drawing
Drawn around one long view.
The design · 2026The site · 2025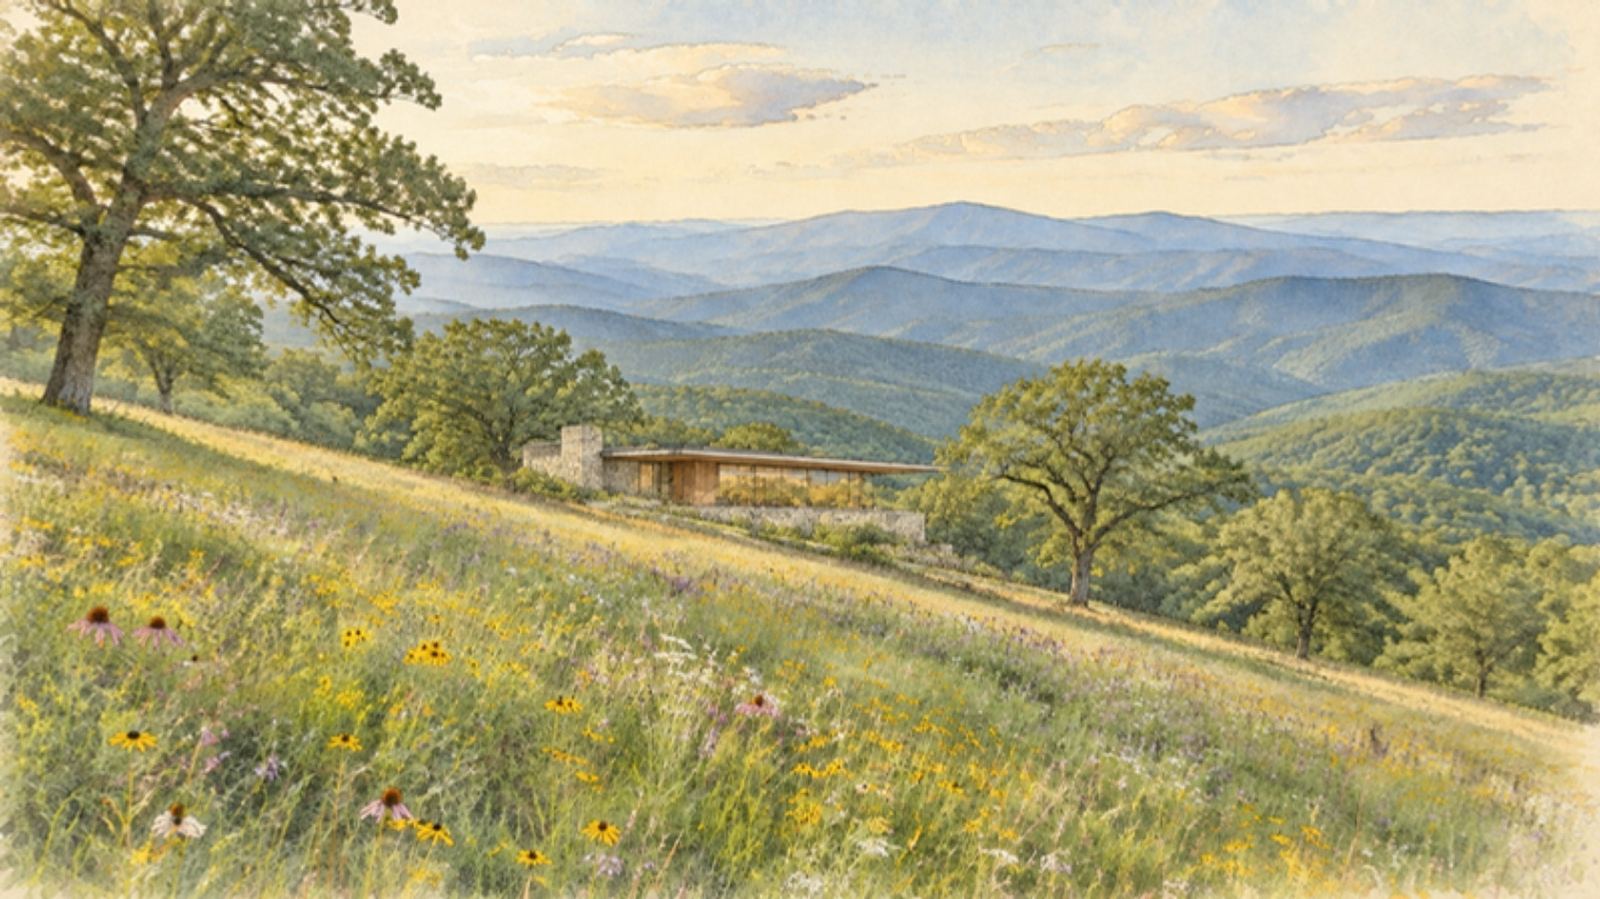
Drag to compare the design with the site today.
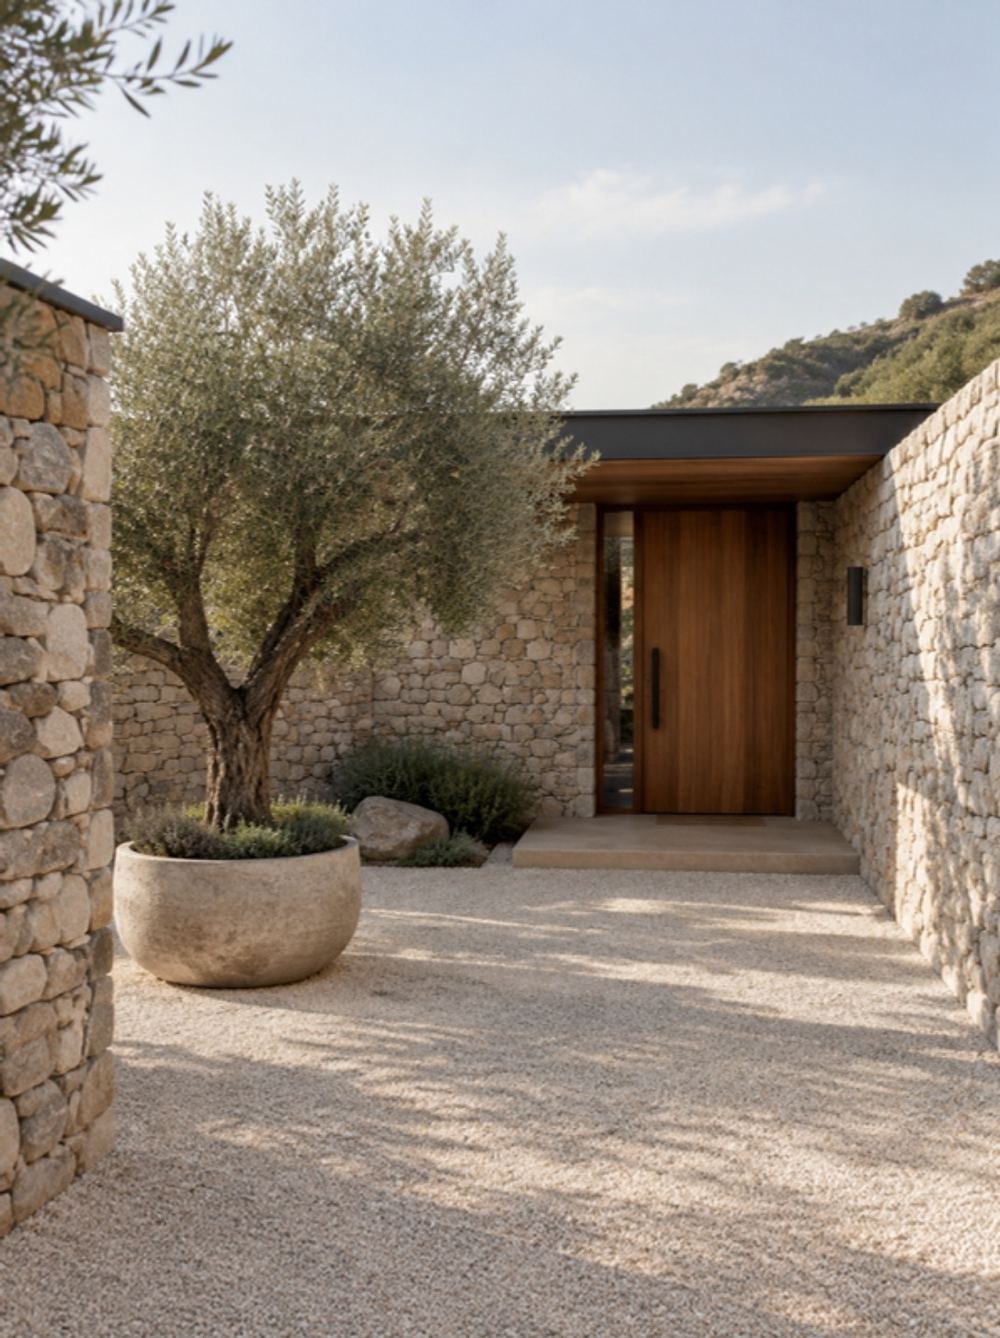
The arrival
A walled courtyard that keeps the view hidden until you step inside.
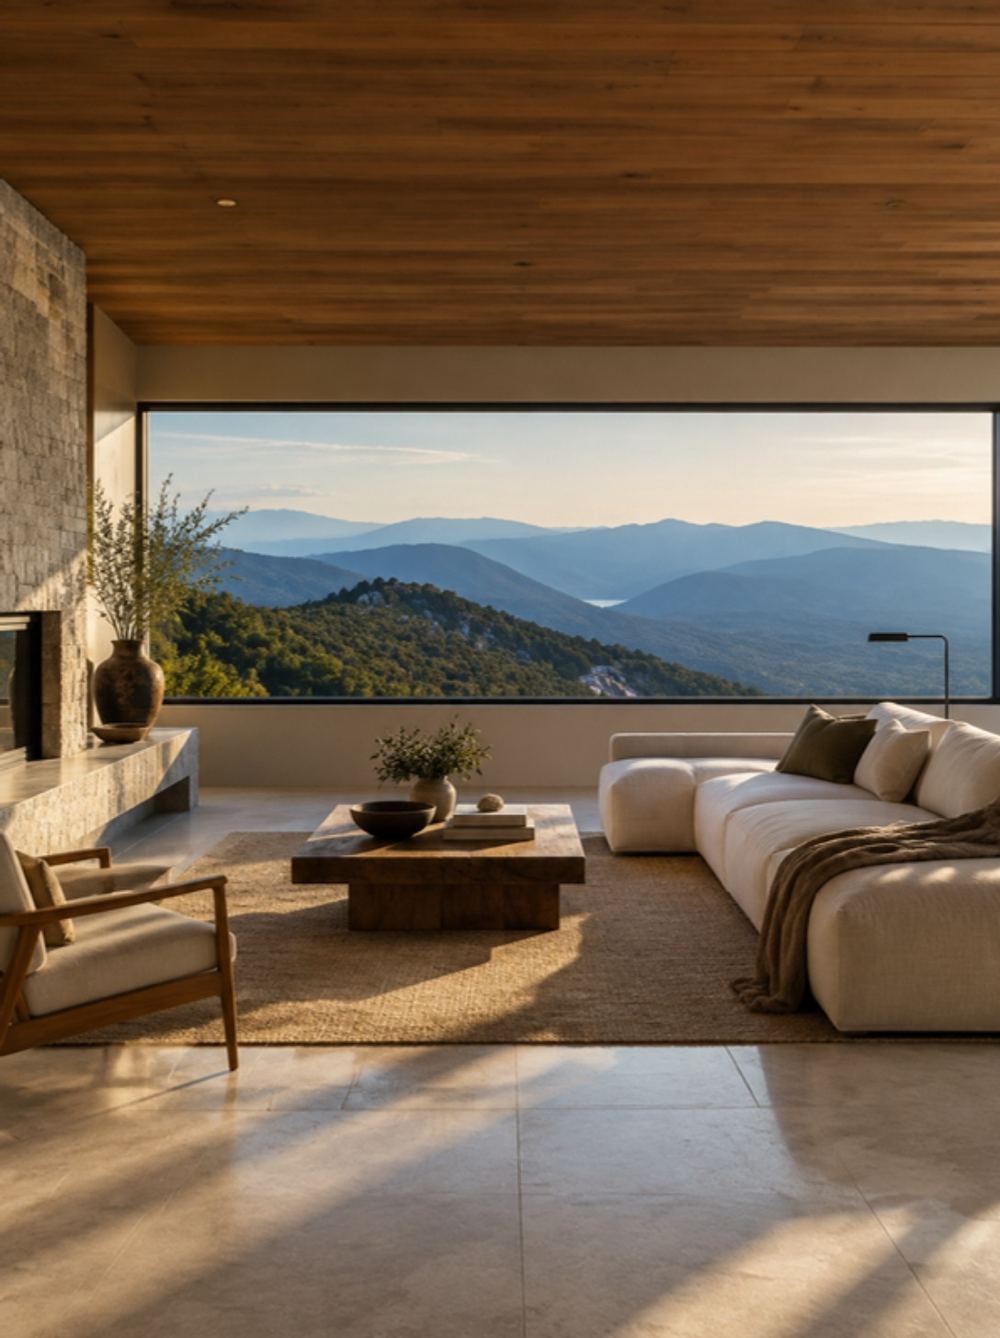
Living room
One long window, framing the ridge line to the south.
The challenges
What we’re solving now.
- Problem
A view to the south, and the summer sun that comes with it.
SolutionDeep roof overhangs, set from a sun study, shade the glass in summer and let the winter sun in.
- Problem
A long, steep drive for construction traffic.
SolutionA delivery plan agreed with the neighbours keeps loads small and off the lane at school times.
Kitchen
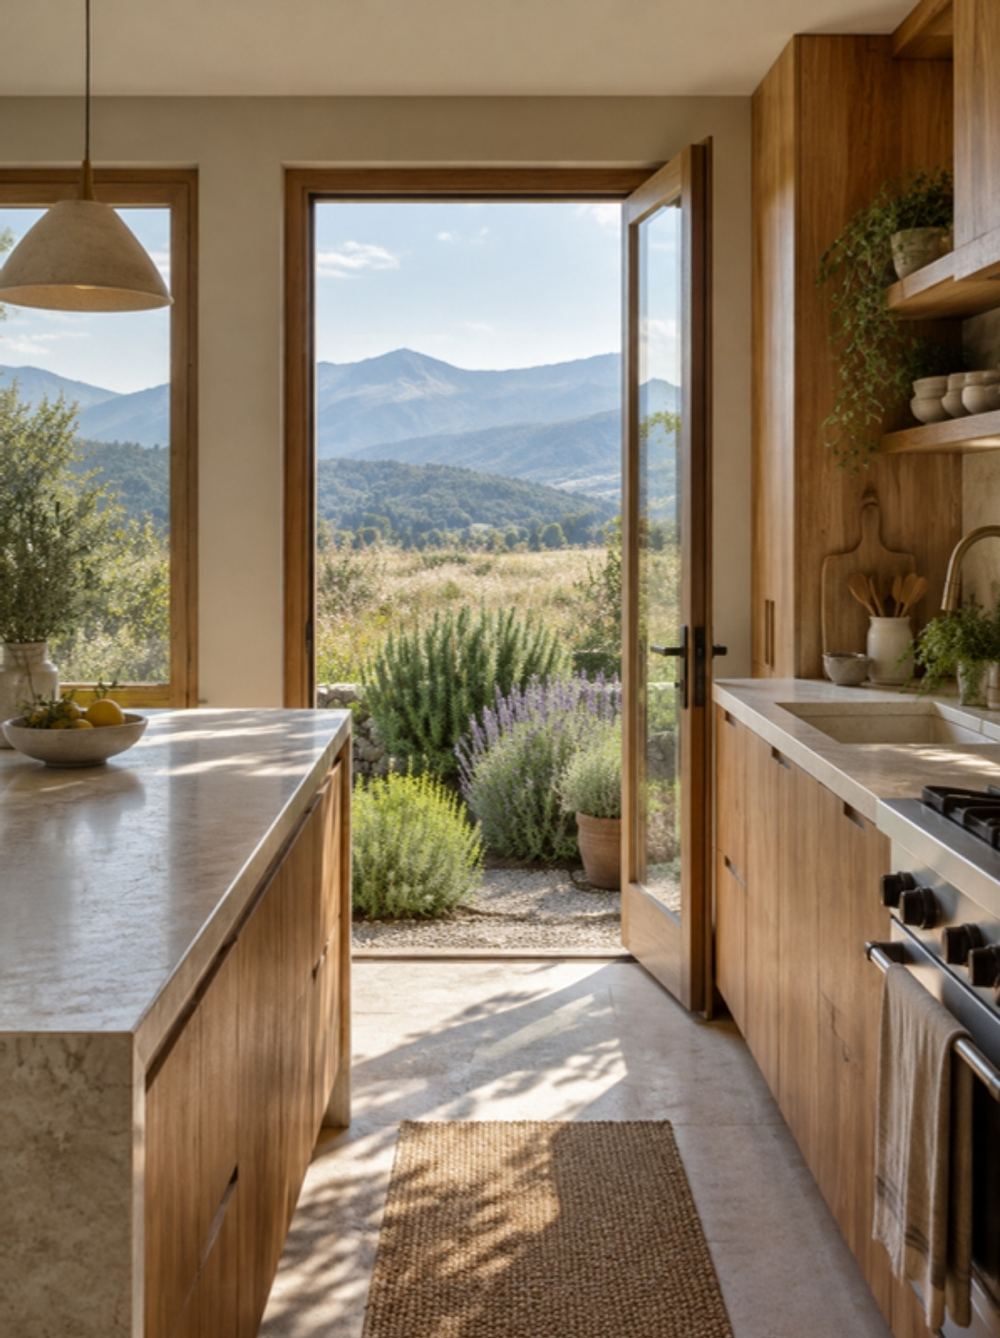
Set to catch the morning sun, with a door straight onto the herb garden.
The terrace
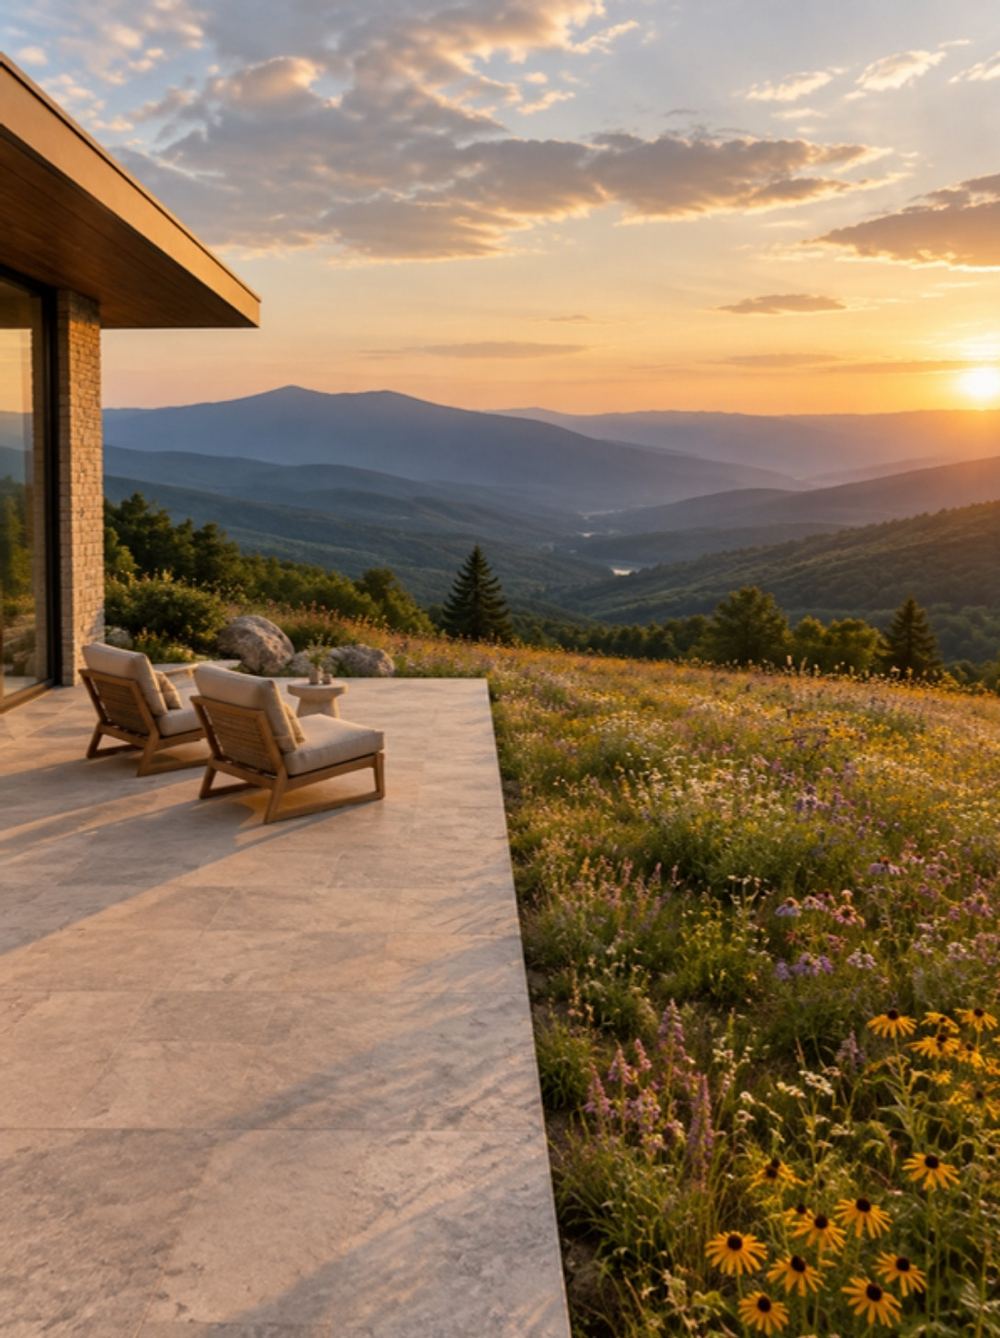
A stone terrace that stops where the meadow begins.
The plan · 14 months
The plan
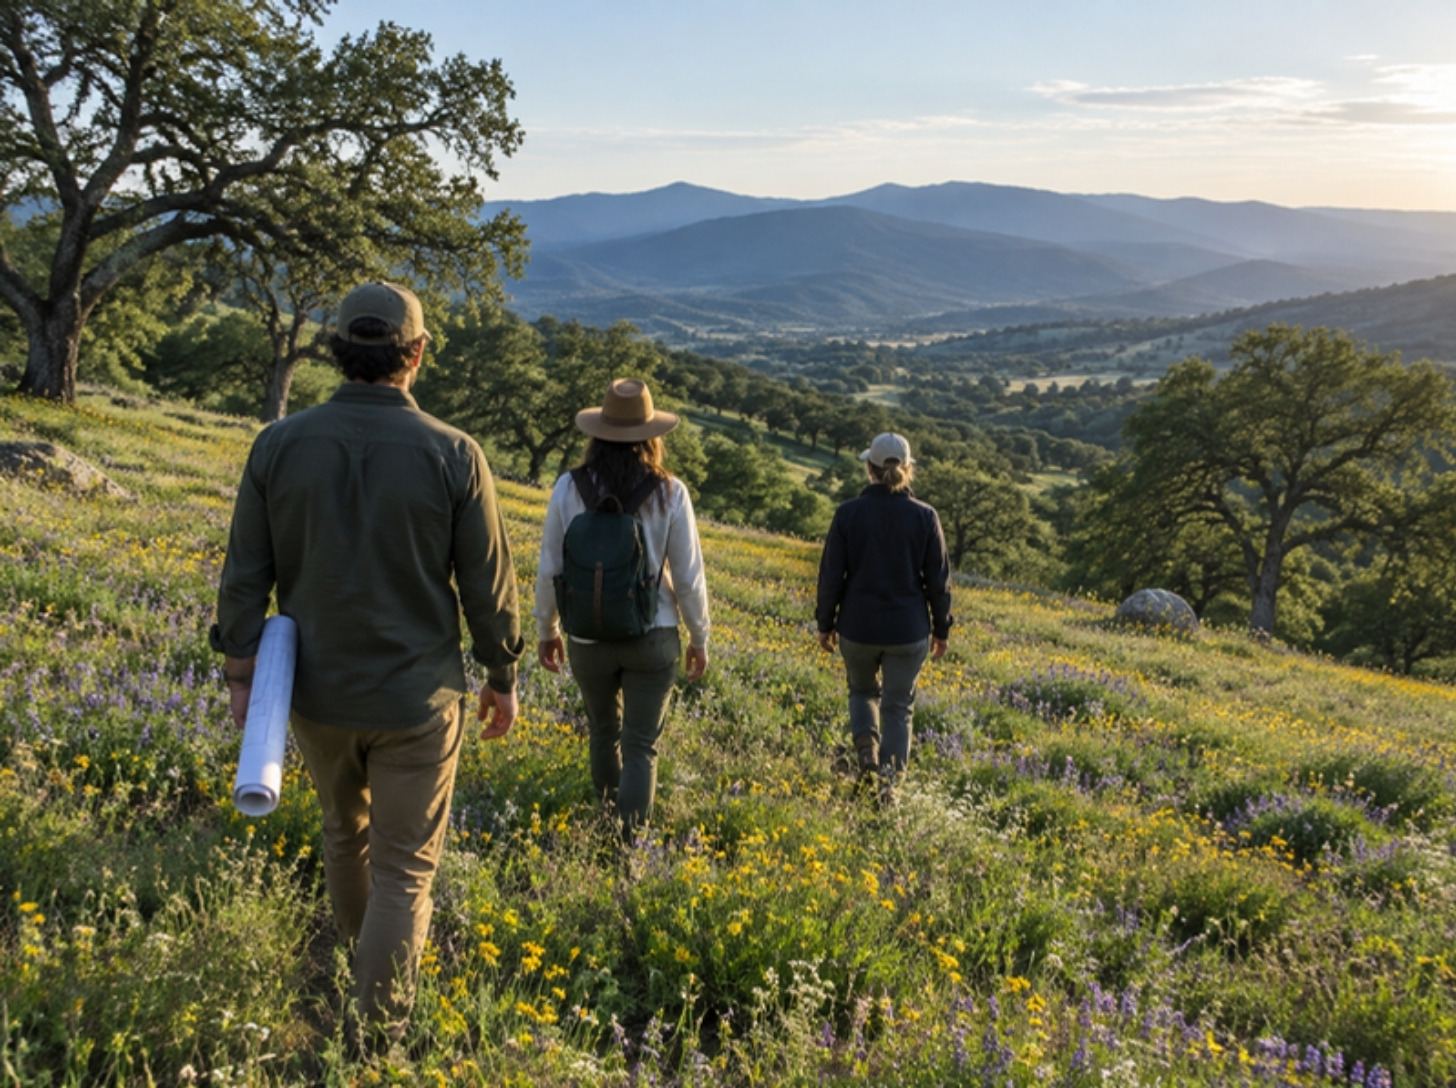
The site 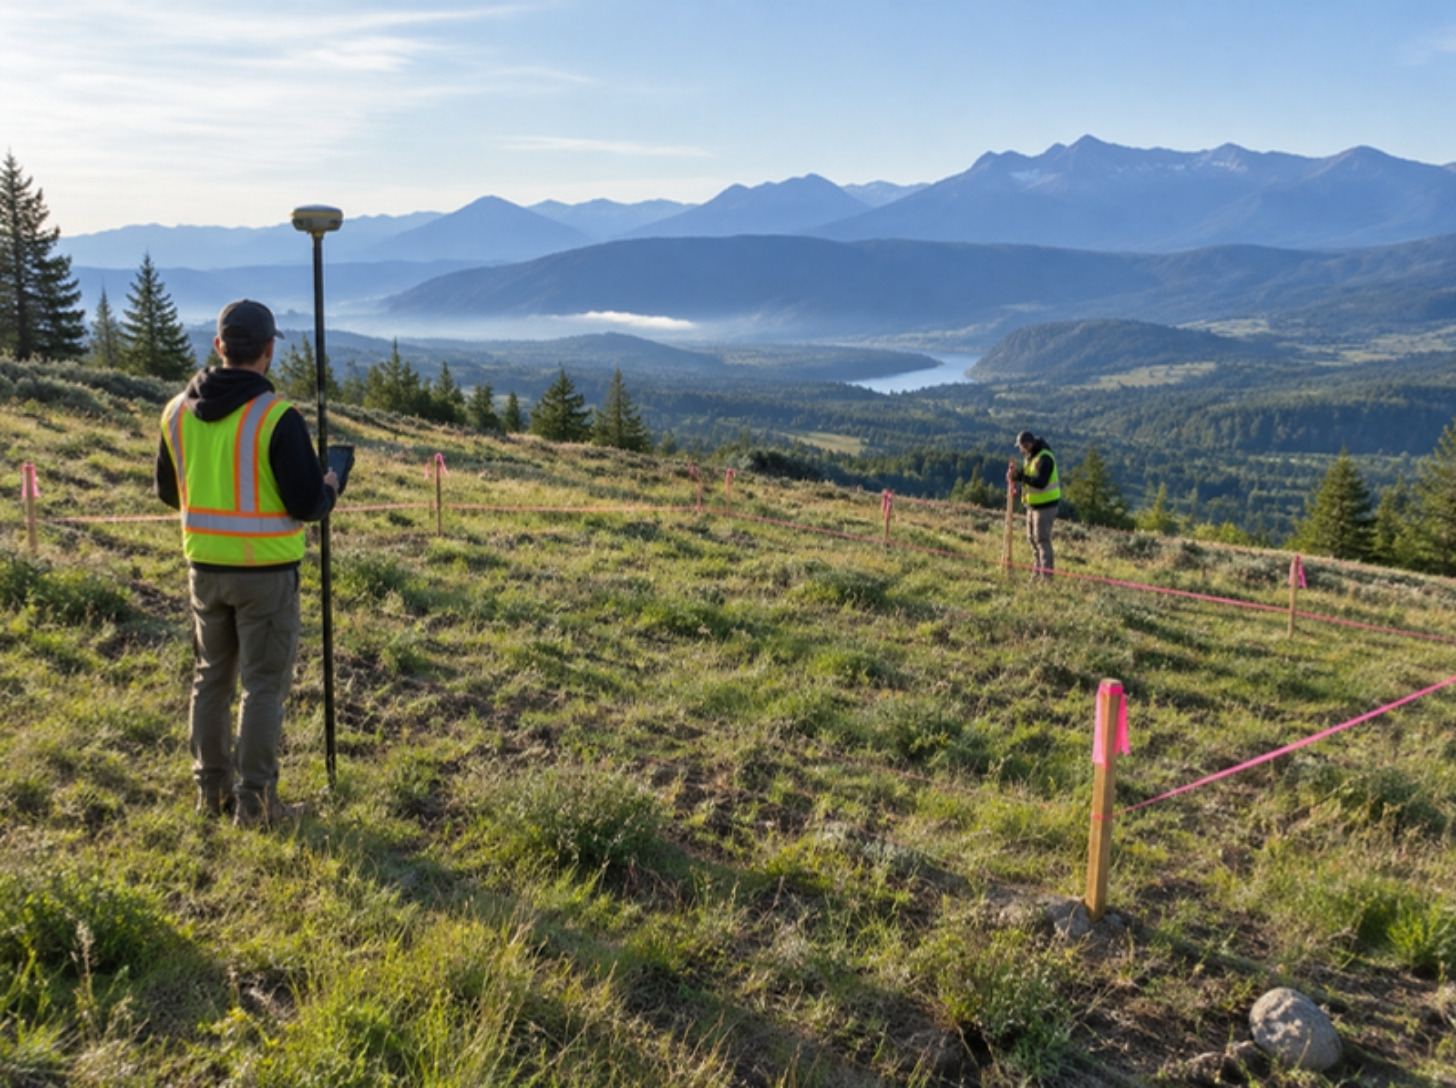
Survey day 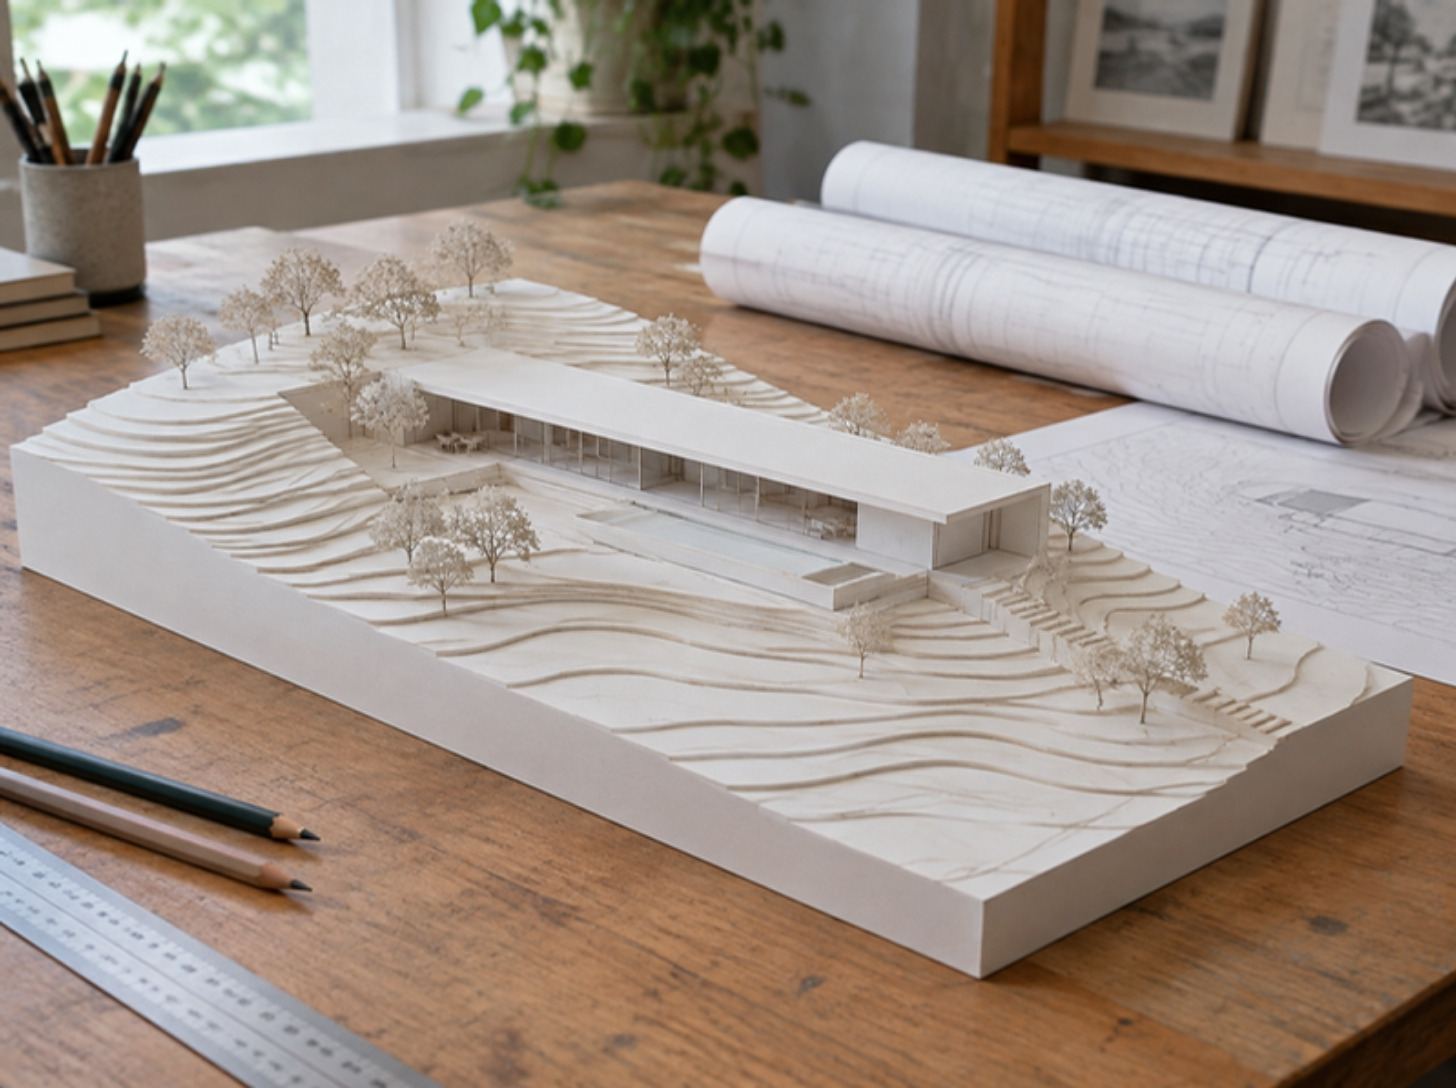
Model review 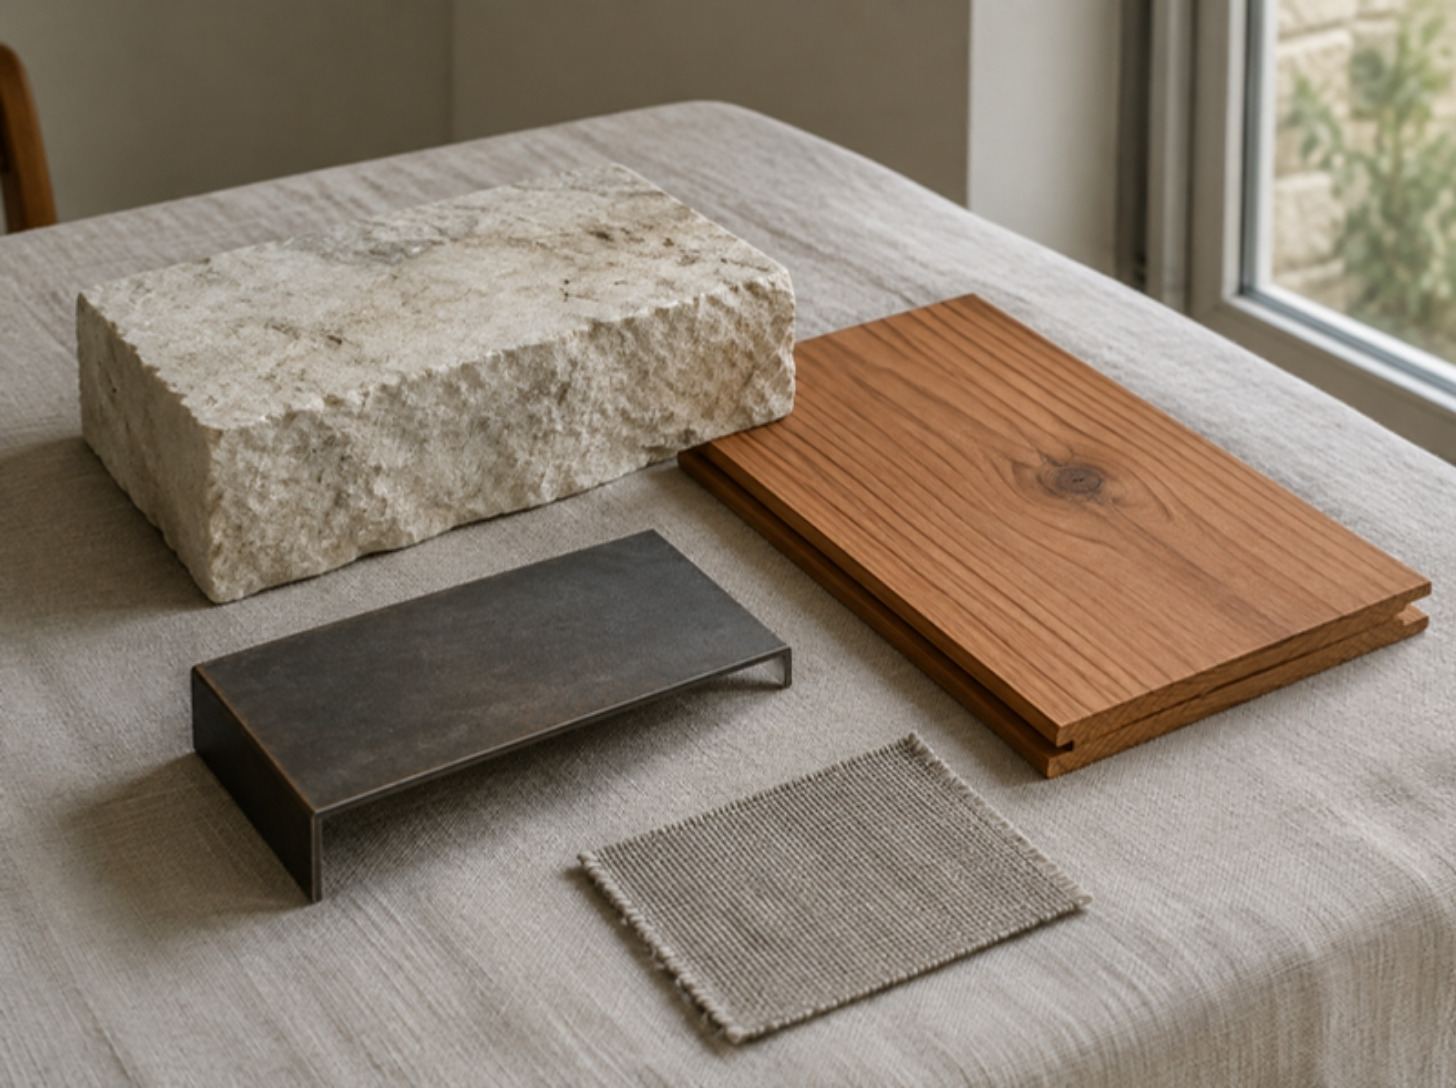
Samples
Pre-construction under way · Build planned for 10 months · Price fixed once the drawings are complete

“We came with a view and a list of wishes. Every drawing since has made both clearer.”
- Best part so far
- The sun study.
- Surprised by
- A fixed fee, credited back.
- Next step
- Signing the contract.
Materials
Stone · Cedar · Steel
 StoneLocal stone for the base and terraces.
 CedarCladding and soffits.
 SteelWindow frames and balustrades.